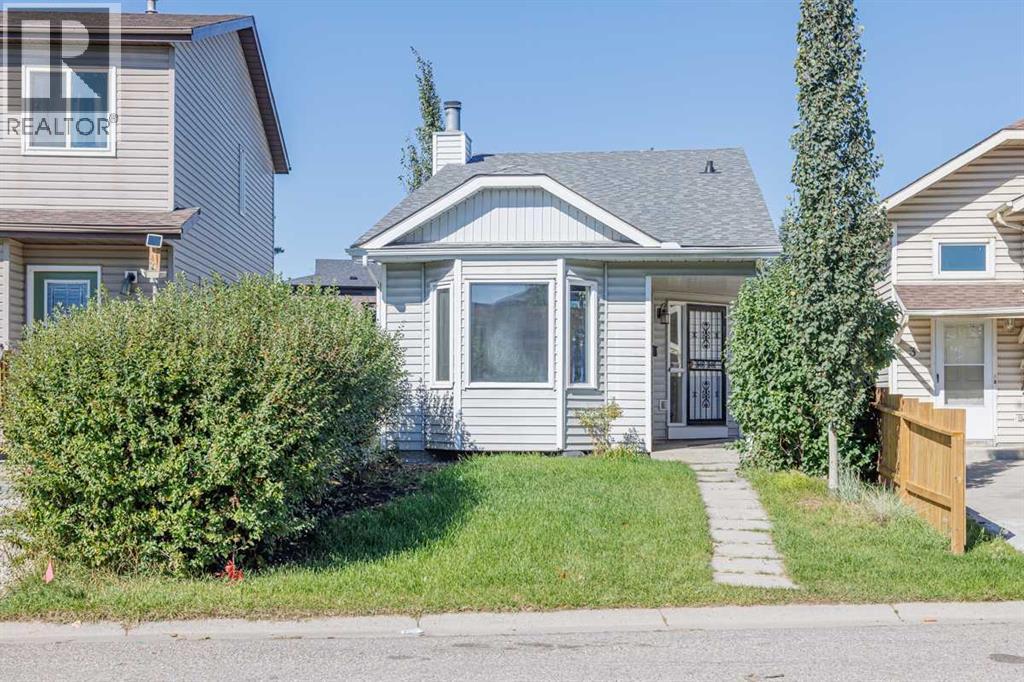
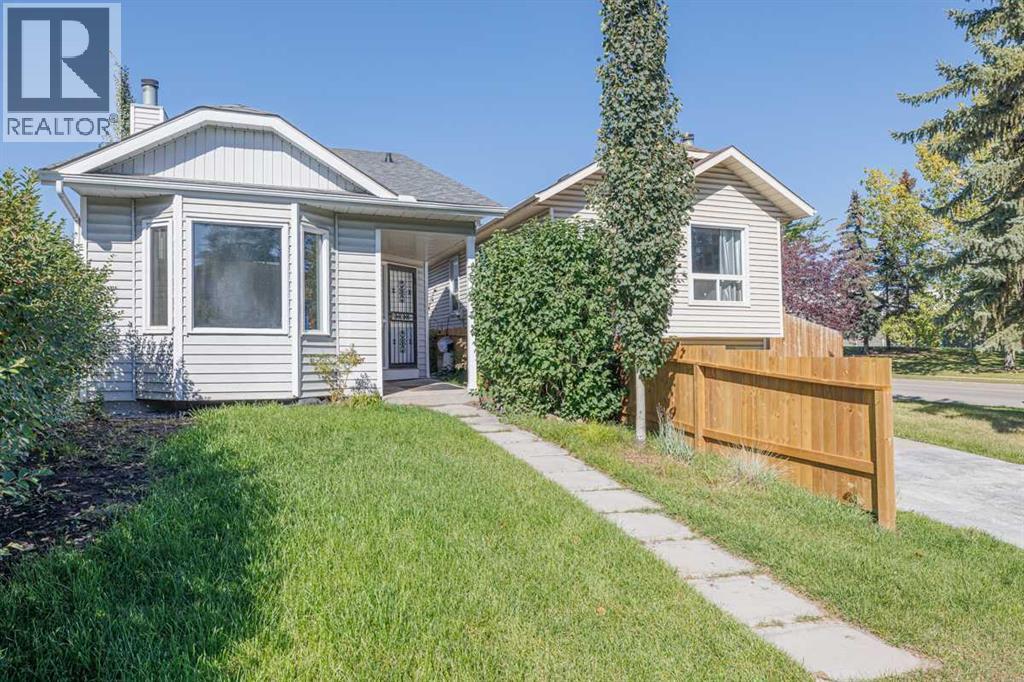
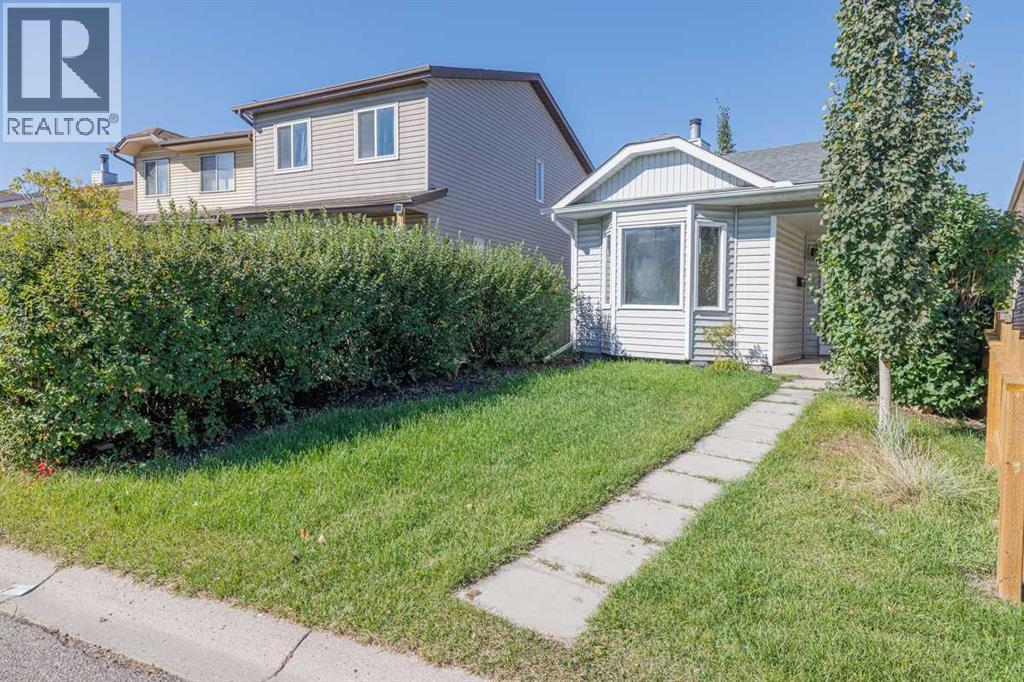
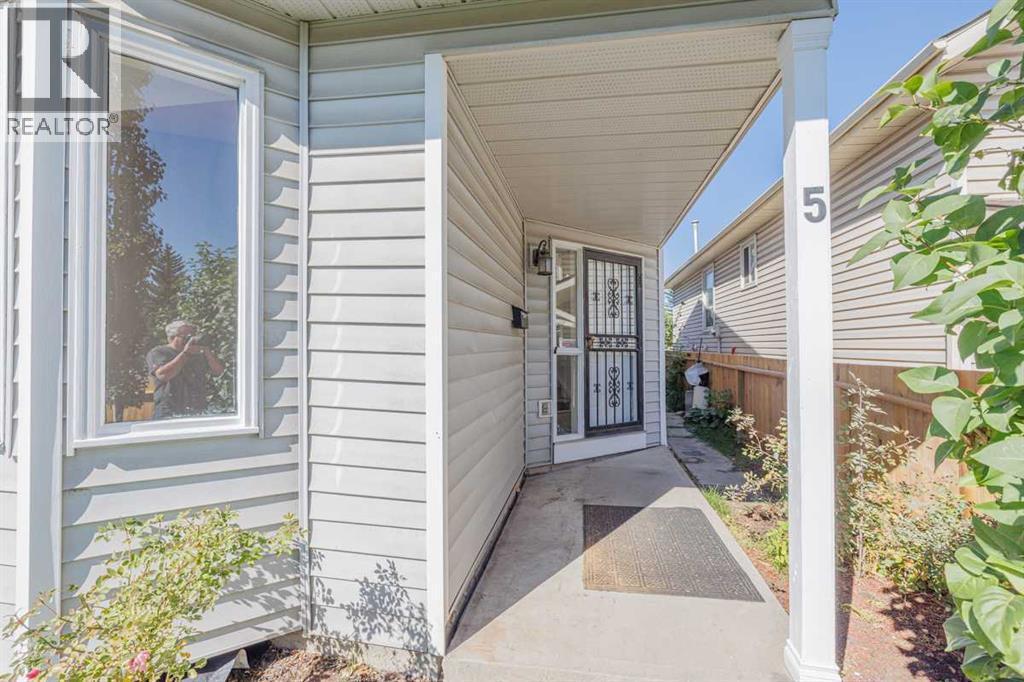
5 Erin Grove Place SE, Calgary
- House
- 2-car parking
- 3,240 sq ft lot
- Calgary location
Ask Hui Zhao about this property
About This Property
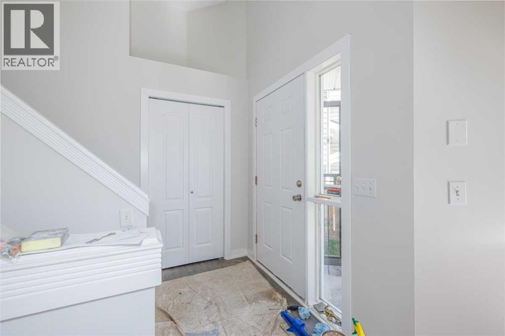
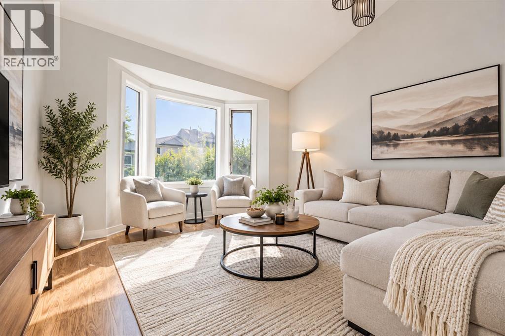
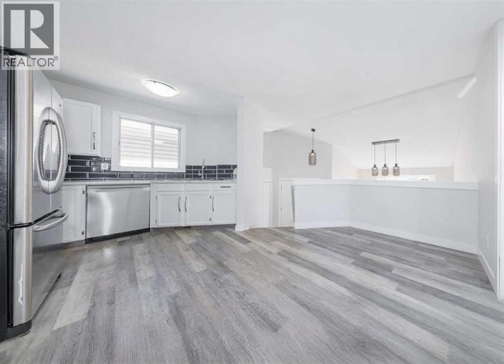
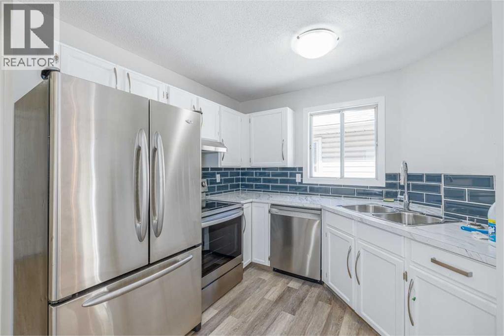
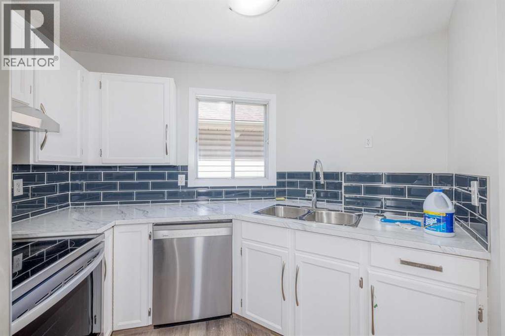
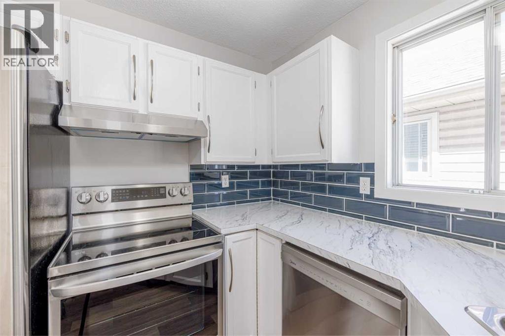
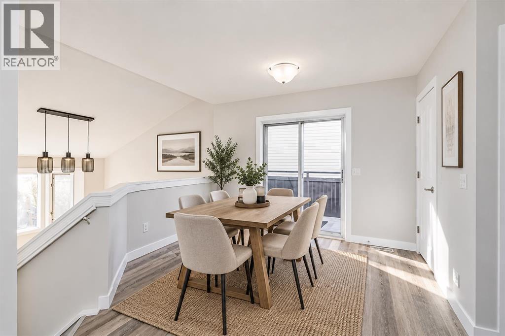
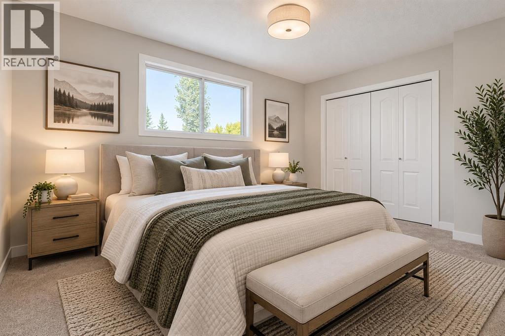
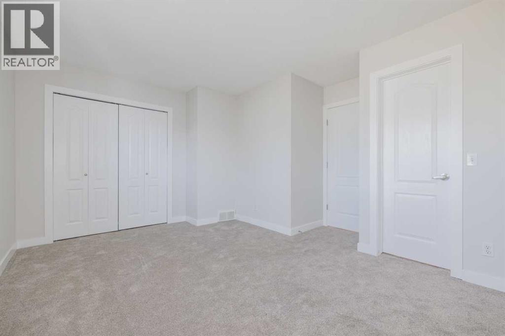
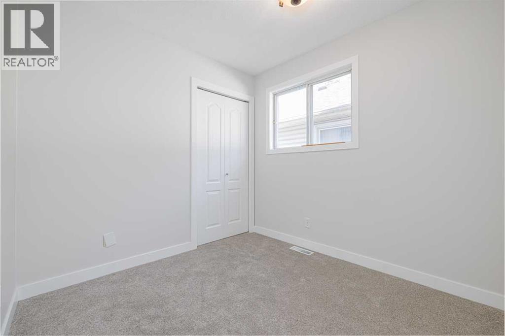
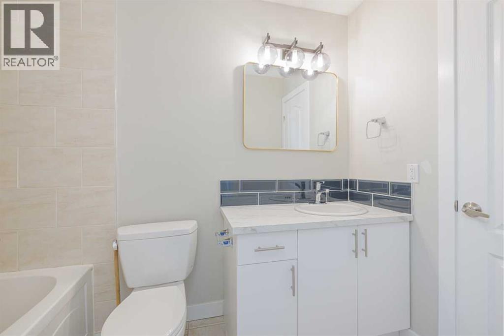
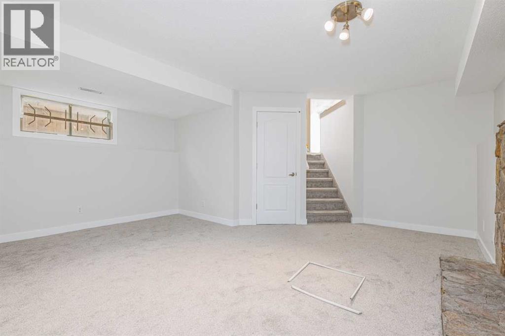
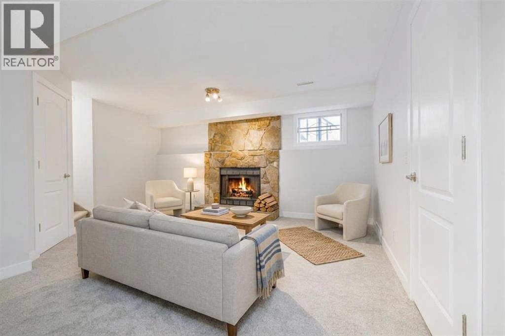
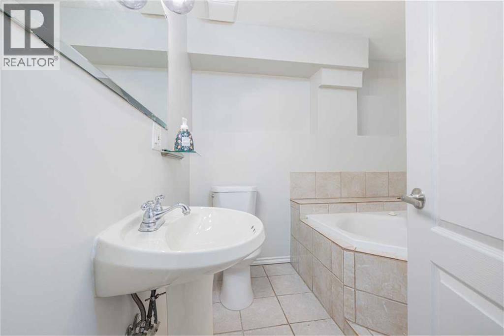
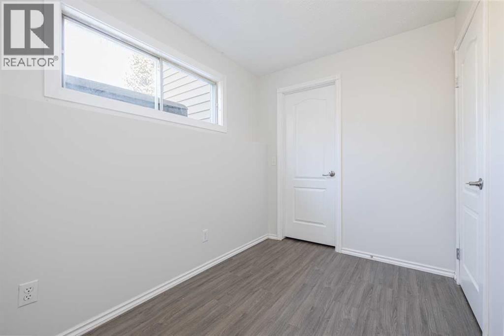
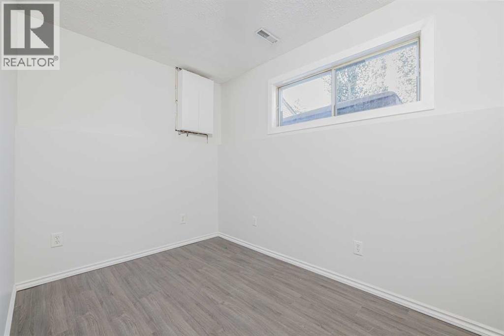
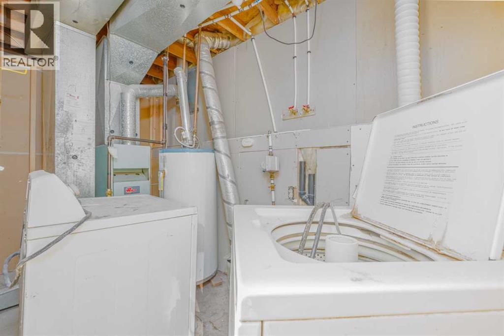
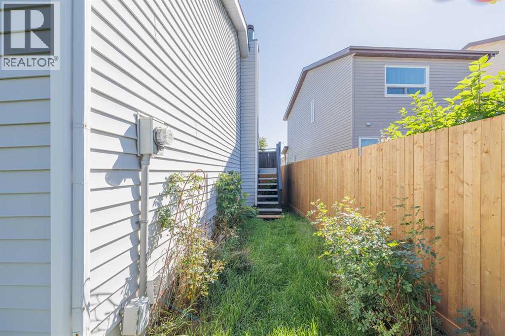
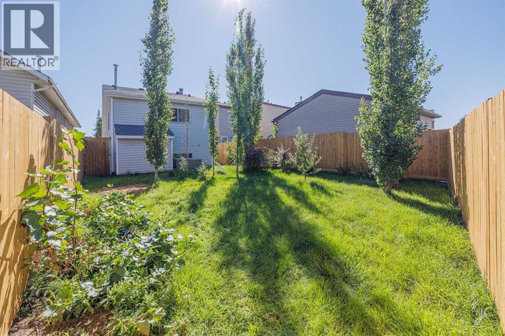
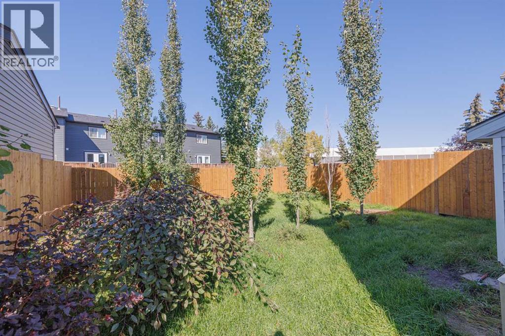
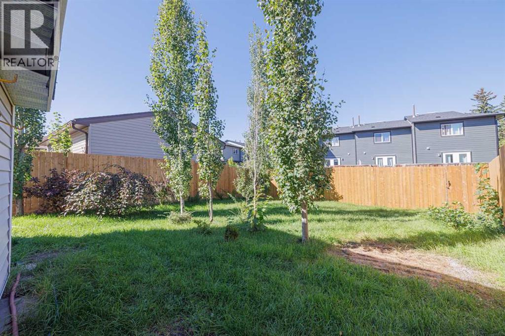
This updated, fully developed 3 level split is the perfect starter home. 3beds/2 baths with over 1350 sq.ft. of developed living space. The main level welcomes you home with a large living room featuring stunning vaulted ceilings and tons of natural light. A few steps up takes you to the upper level and features an updated kitchen new counter tops, tiled backsplash, ss appliances and a spacious dining area with access to the backyard, 4 pc bathroom and 2 spacious bedrooms. The lower level is home to a large rec room with a beautiful stone faced wood burning fireplace perfect for those warm cozy nights with the family, a 3rd bedroom, 3pc bathroom and laundry/mechanical room. Because this is a split level home there is plenty of additional storage under the main floor that also makes for a great hideout for kids. Some of the recent improvement to the home include flooring, plumbing, lighting, paint, fence, landscaping & roof. All this on a treed and landscaped lot that has a new fence and plenty of space for the kids to play or to entertain. Call to book your private viewing! (id:67746)
Property Details
Building & Features
Building
- Building type
- House
- Style
- 3 Level
- Exterior
- Vinyl siding
- Foundation
- Poured Concrete
- Flooring
- Tile, Laminate, Carpeted
Interior
- Basement
- Finished, Full
- Bedrooms above grade
- 2
- Bedrooms below grade
- 1
- Finished area above grade
- 844 sq ft
- Heating
- Forced air
- Cooling
- None
- Fireplace
- 1 fireplace
- Appliances
- Washer, Refrigerator, Dishwasher, Stove, Dryer, Hood Fan
Parking
- Garage and parking
- Other
Lot and land
- Lot dimensions
- 301.00
- Frontage
- 7.5 m
- Lot features
- Back lane
- Fencing
- Fence
- Zoning
- R-CG
Ownership and fees
- Ownership
- Freehold
Location
 Listing content is protected by copyright and is intended for private, non-commercial use.

