14 Radcliffe Crescent SE, Calgary
- House
- 2-car parking
- 5,436 sq ft lot
- Calgary location
Ask Hui Zhao about this property
About This Property
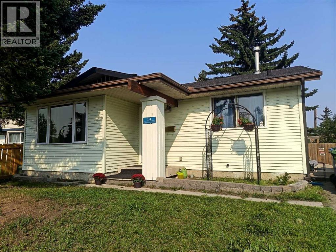
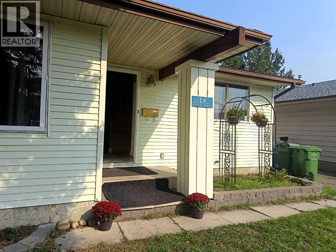
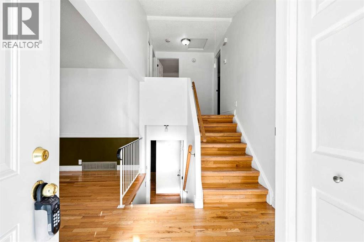
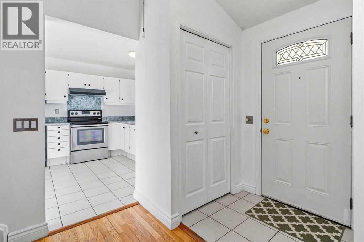
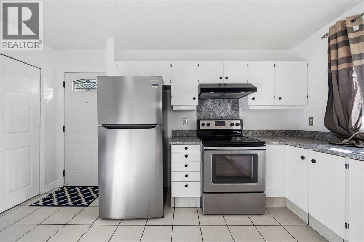
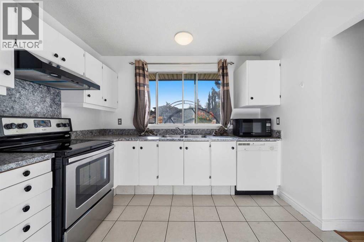
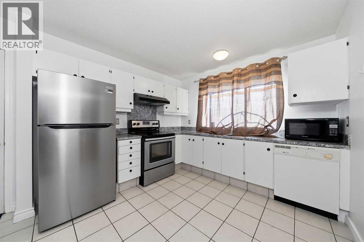
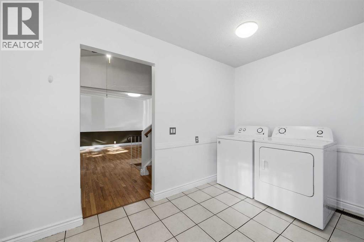
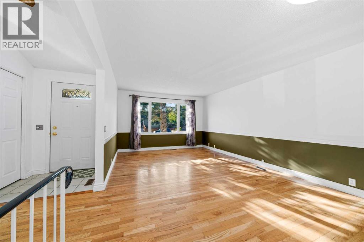
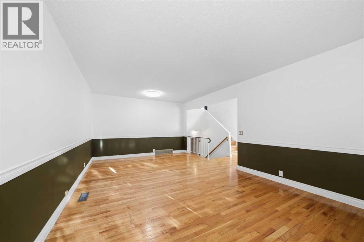
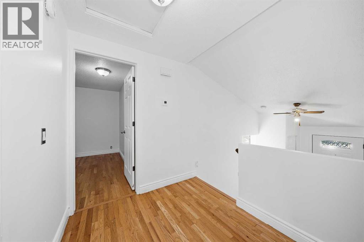
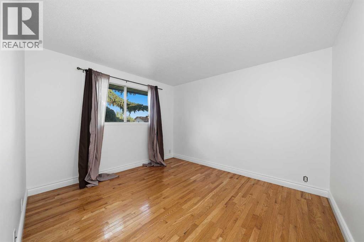
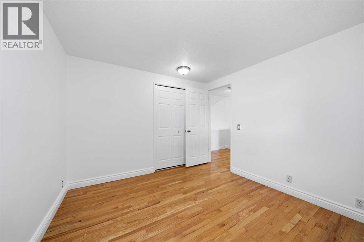
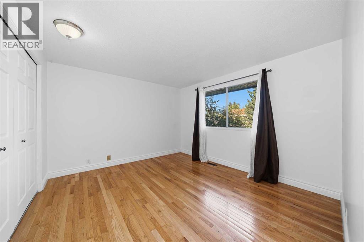
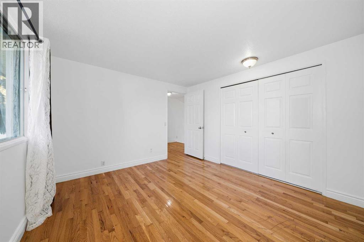
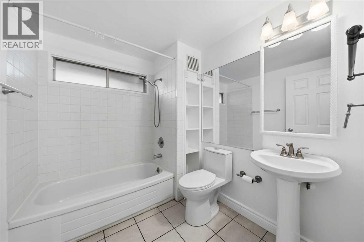
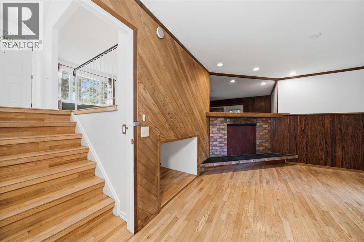
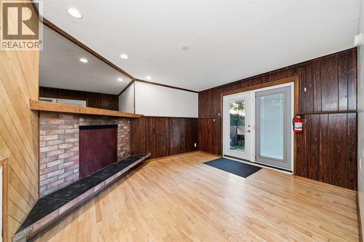
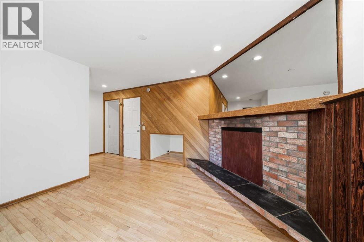
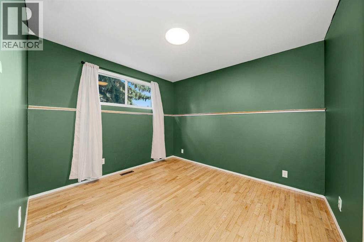
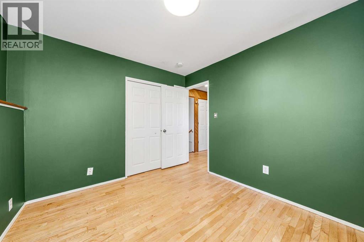
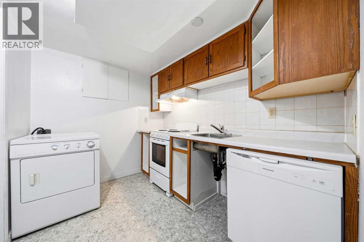
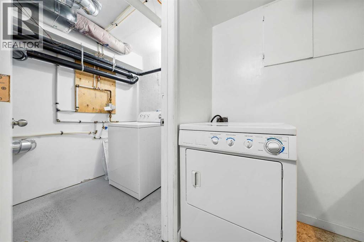
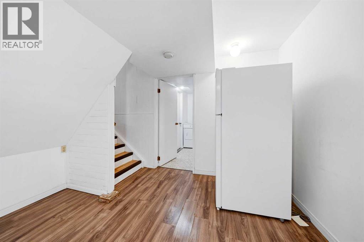
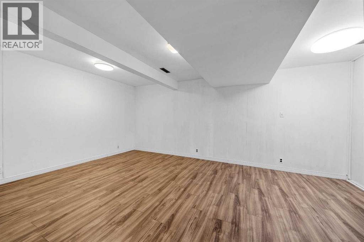
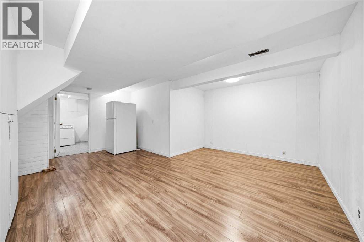
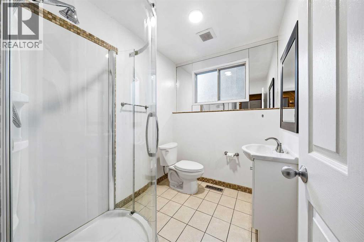
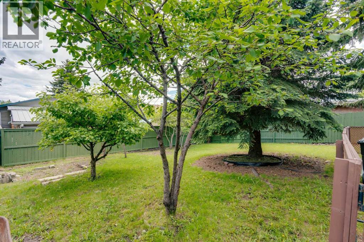
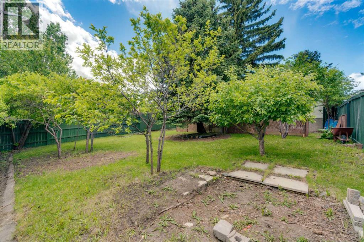
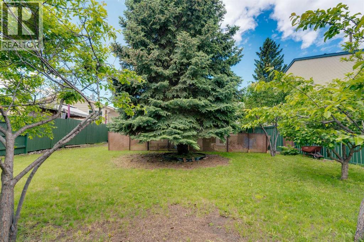
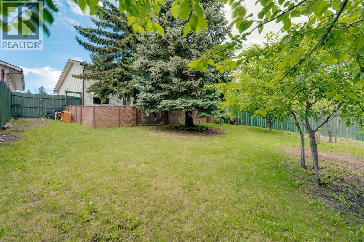
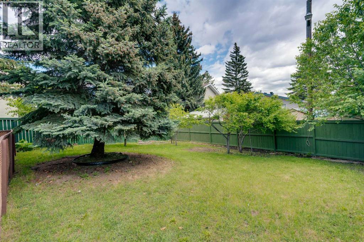
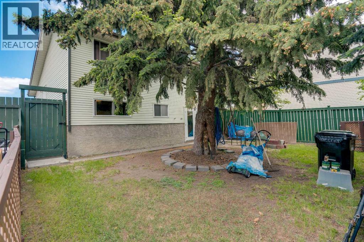
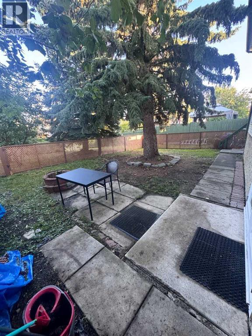
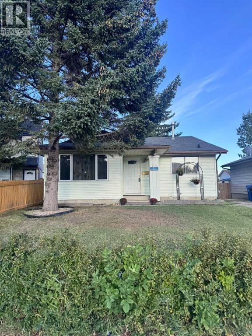
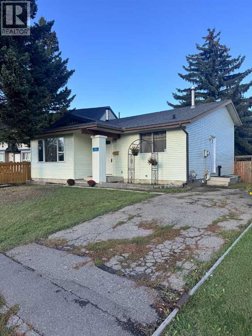
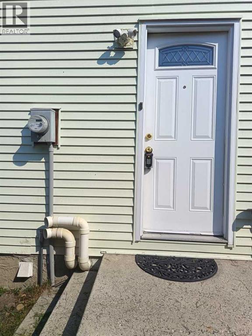
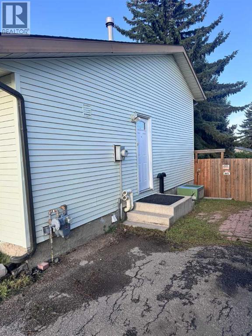
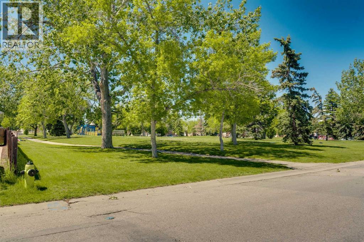
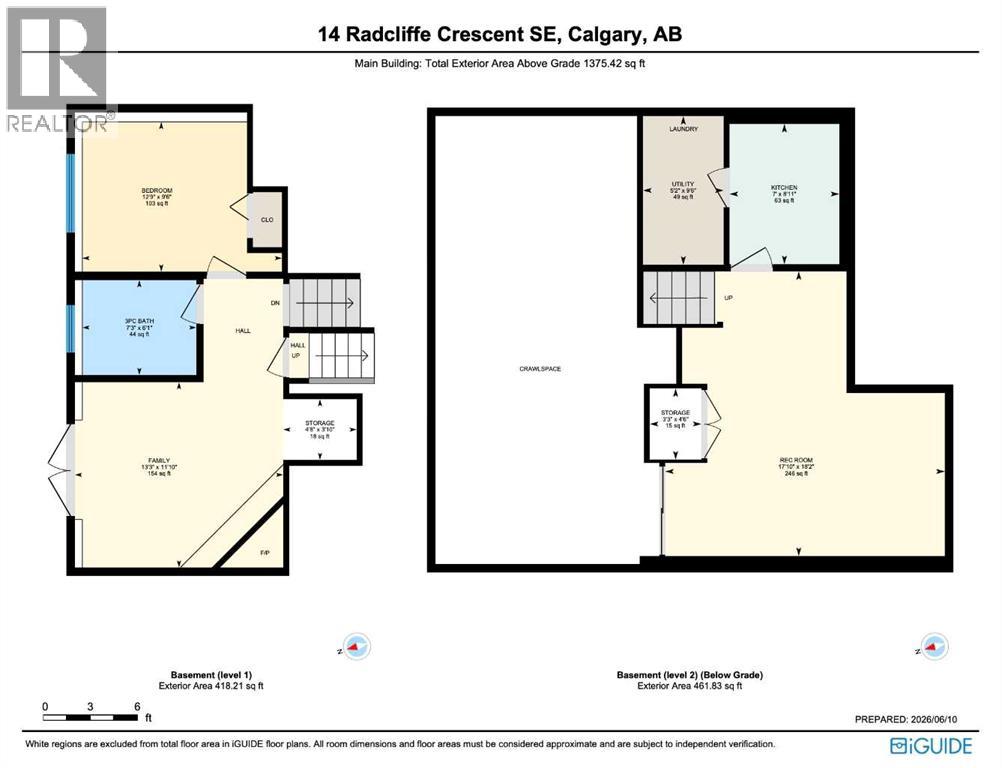
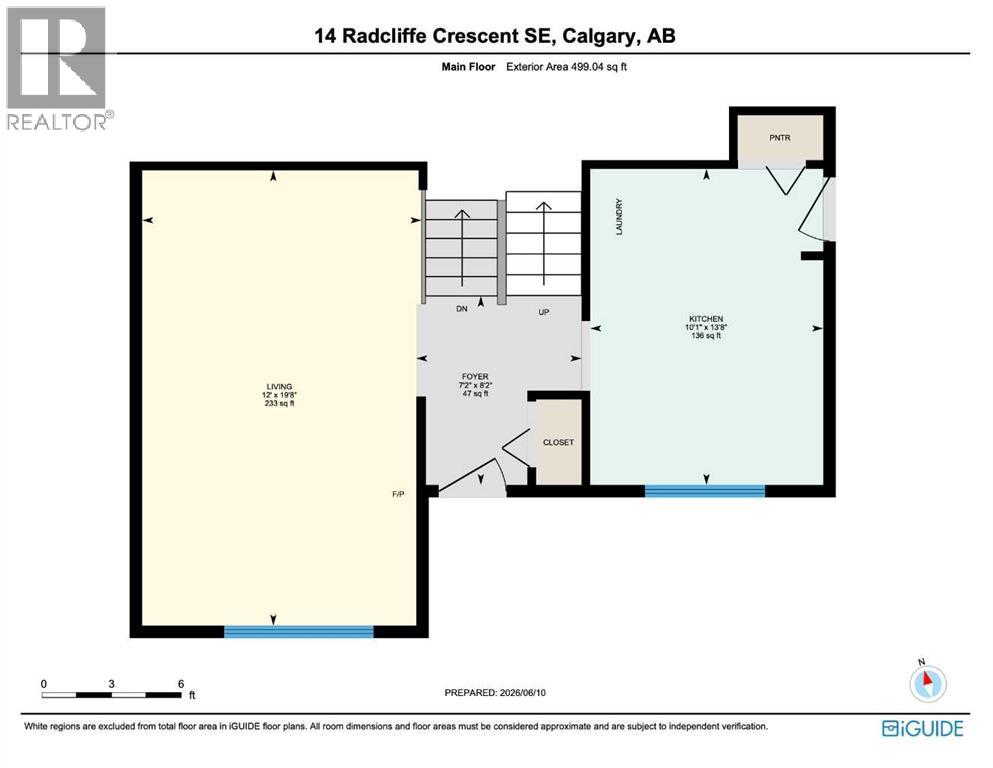
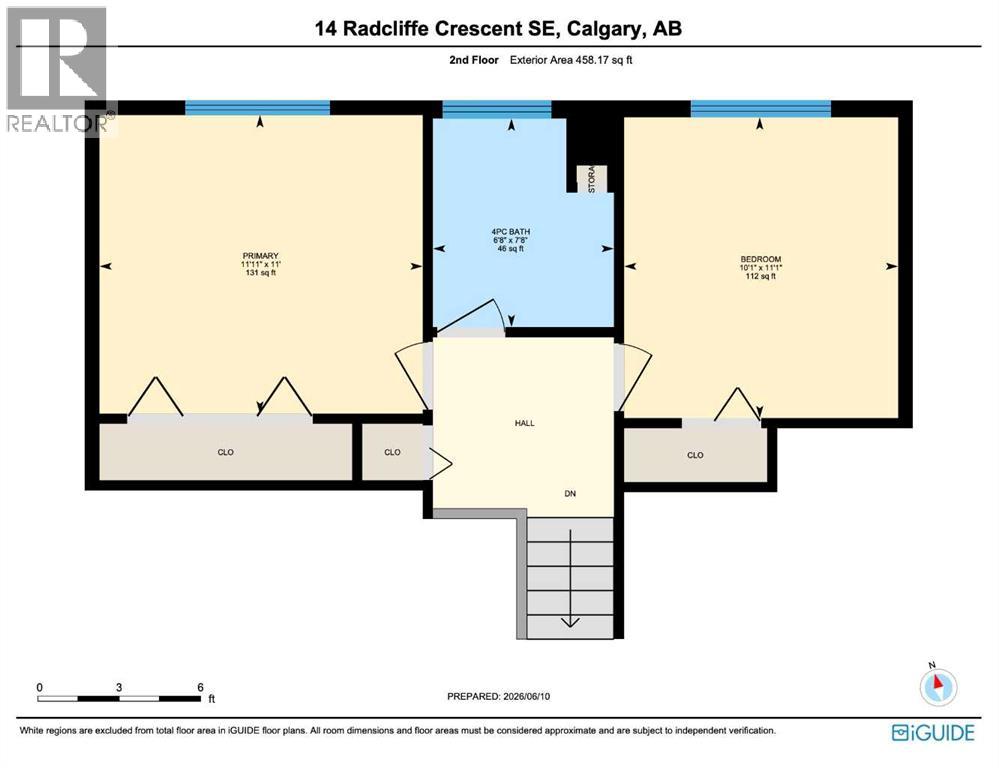
Welcome to 14 Radcliffe Crescent SE, a bright and versatile 4-level split offering an excellent combination of space, location and income potential in Albert Park/Radisson Heights. Situated on a mature, tree-lined lot directly across from a park, this home offers great curb appeal, an extra-long driveway and a large, private backyard. Inside, oversized windows fill the spacious main living area with natural light, complemented by hardwood flooring, a ceiling fan at the main entrance and central A/C for year-round comfort. The bright kitchen offers generous cabinet and counter space, while newer appliances throughout the home, most under one year old, add extra value and convenience. Upstairs you’ll find two comfortable bedrooms, a full 4-piece bathroom and laundry. The lower levels add plenty of flexibility with a third bedroom, 3-piece bathroom and welcoming family room with direct walkout access to the backyard. A major highlight is the legal basement suite, complete with its own kitchen, living space, laundry and separate entrance, creating an excellent option for rental income or multi-generational living. The backyard has been thoughtfully divided with separately fenced outdoor areas for each tenant, providing added privacy and functionality. With approximately 1,375 sq ft above grade, plus substantial developed lower-level living space and storage, there is plenty of room throughout. Parks, playgrounds, schools, shopping and transit are all nearby, with quick access to downtown, Inglewood, the Calgary Zoo, Max Bell Centre and major roadways. A practical property with character, a great lot and the added value of a legal secondary suite. (id:67746)
Property Details
Building & Features
Building
- Building type
- House
- Style
- 4 Level
- Construction
- Wood frame
- Exterior
- Vinyl siding
- Foundation
- Poured Concrete
- Flooring
- Tile, Hardwood
Interior
- Basement
- Finished, Full, Separate entrance, Suite
- Secondary suite
- Yes
- Separate entrance
- Yes
- Bedrooms above grade
- 2
- Bedrooms below grade
- 1
- Finished area above grade
- 1,375 sq ft
- Heating
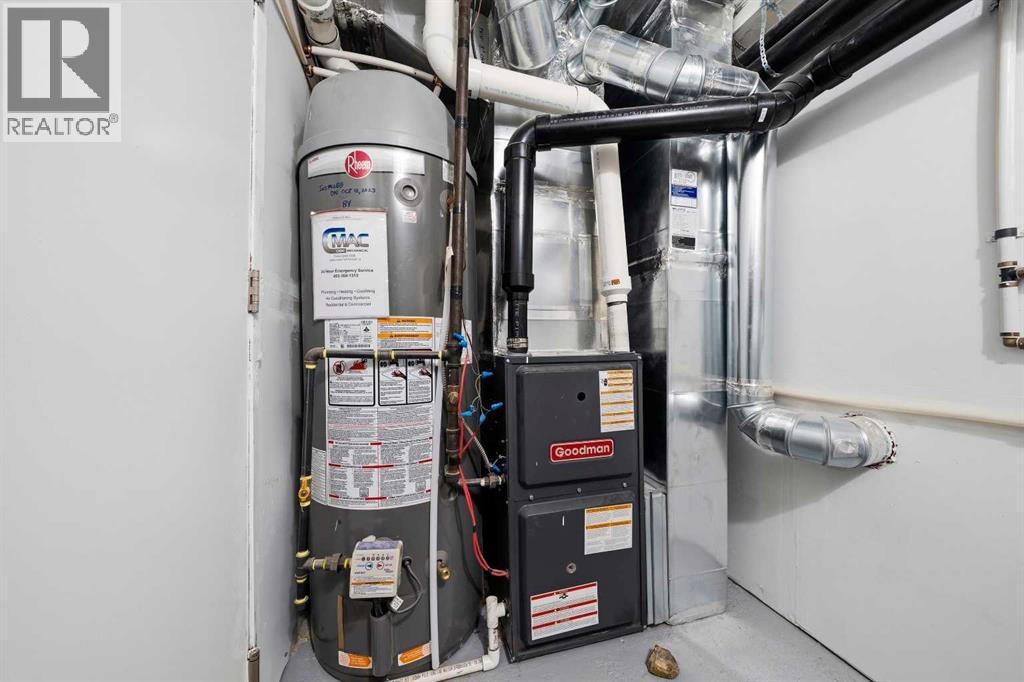
- Forced air, Natural gas
- Cooling
- Central air conditioning
- Fireplace
- 1 fireplace
- Appliances
- Washer, Refrigerator, Range - Electric, Dishwasher, Dryer, Hood Fan, Washer & Dryer
Parking
- Garage and parking
- Parking Pad, Other
Lot and land
- Lot dimensions
- 5436.00
- Frontage
- 12.2 m
- Fencing
- Fence
- Zoning
- R-C1
Ownership and fees
- Ownership
- Freehold
Location
 Listing content is protected by copyright and is intended for private, non-commercial use.

