12, 110 10 Avenue NE, Calgary
- Townhouse
- 2-car parking
- Calgary location
About This Property
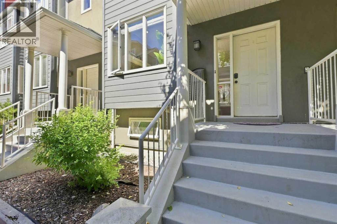
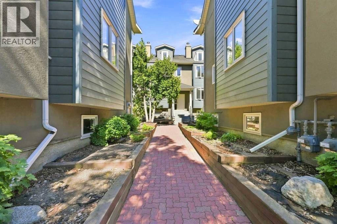
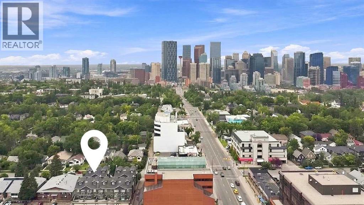
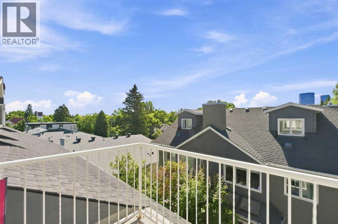
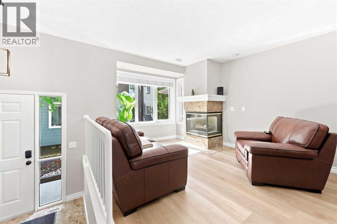
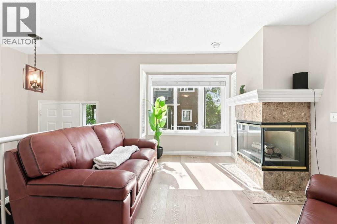
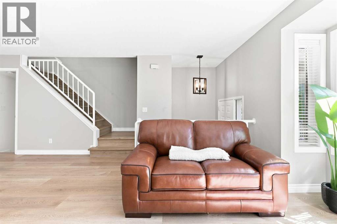
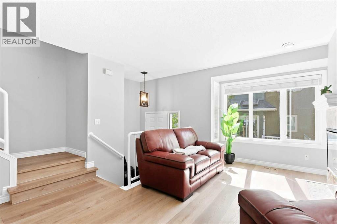
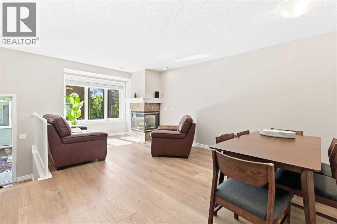
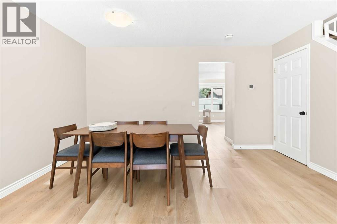
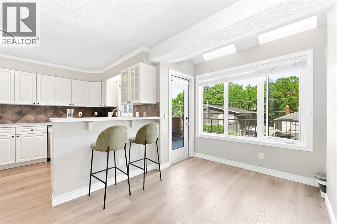
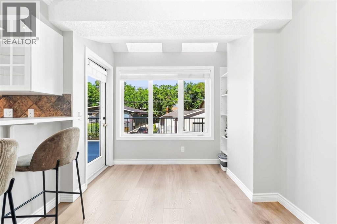
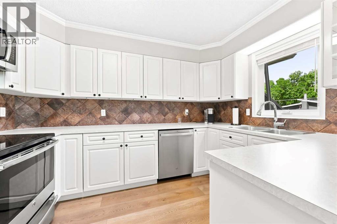
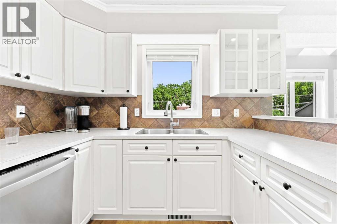
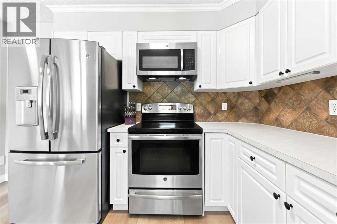
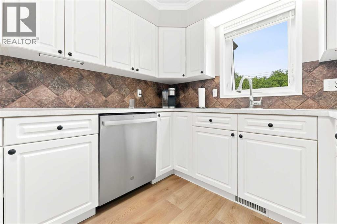
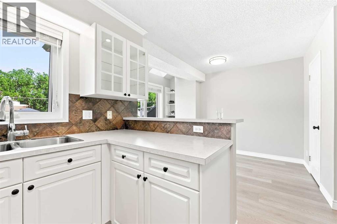
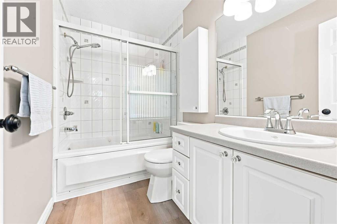
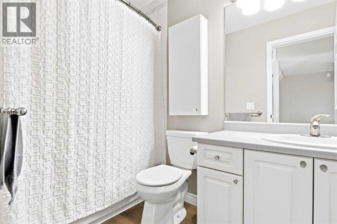
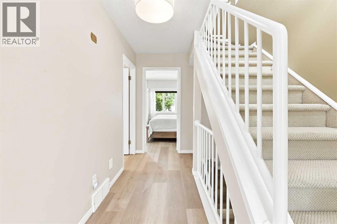
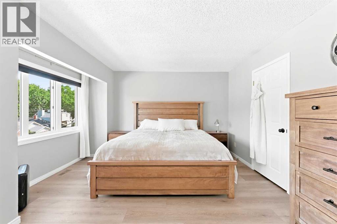
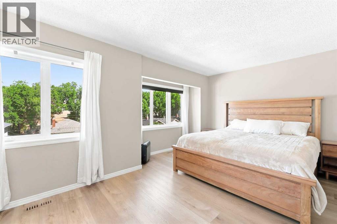
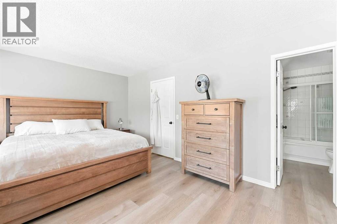
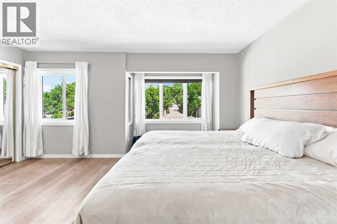
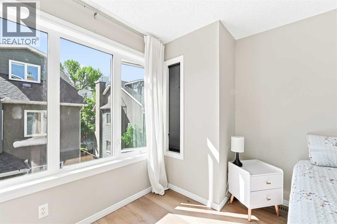
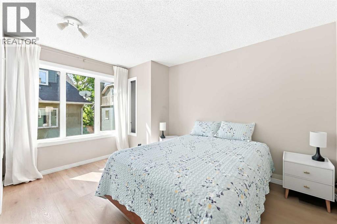
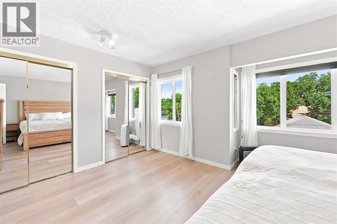
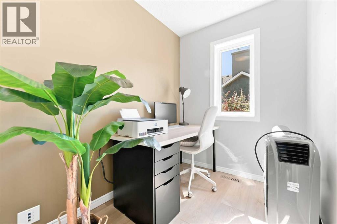
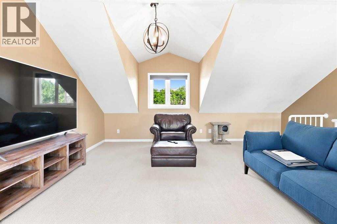
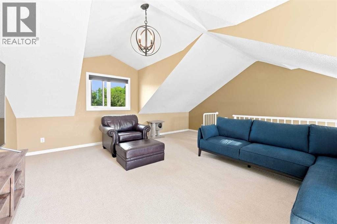
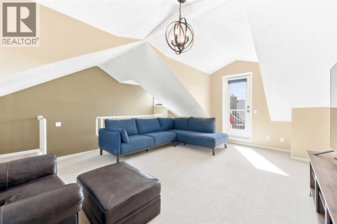
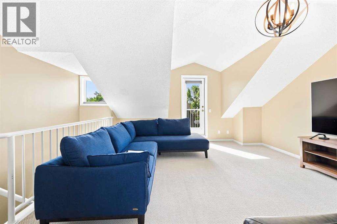
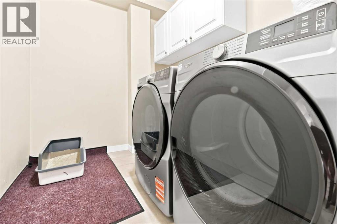
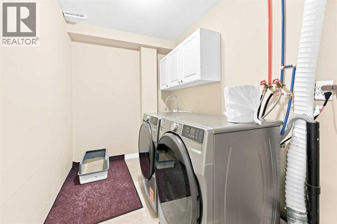
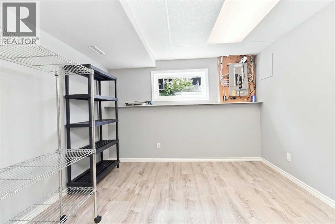
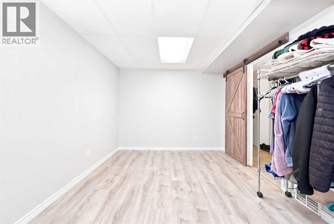
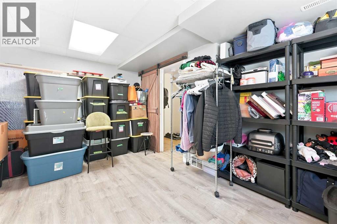
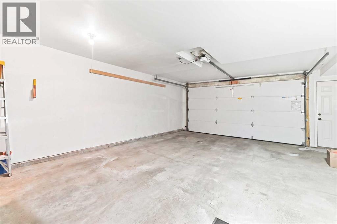
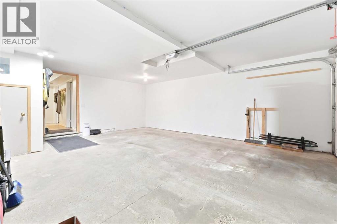
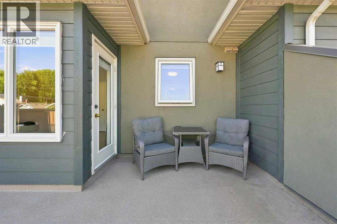
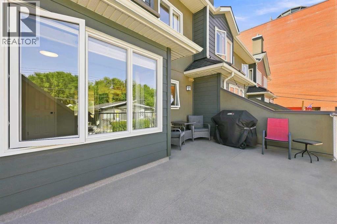
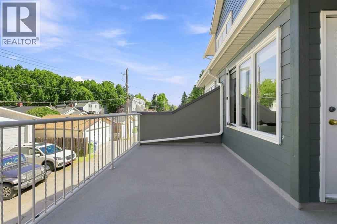
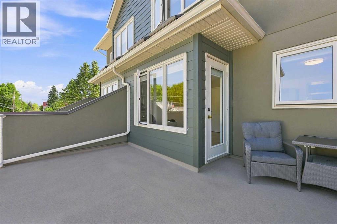
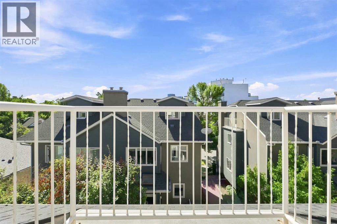
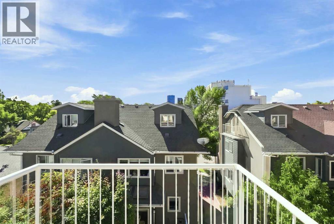
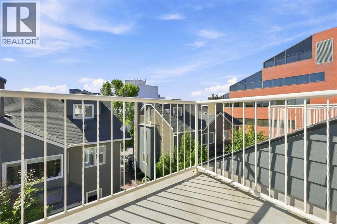
Exceptional 3-Storey Townhome in the Heart of Crescent Heights! Welcome to this beautifully maintained 2-bedroom, 2.5-bathroom, 3-storey townhome in one of Calgary’s most sought-after inner-city communities. Offering a fantastic combination of space, style, location and versatility, this home is an excellent choice for a homeowner or investor looking for a strong revenue property. The main level features a bright and functional layout with upgraded luxury vinyl plank flooring, creating a modern and durable living space. Enjoy your morning coffee or evening unwind on the south-facing balcony, while the additional north-facing balcony provides another great outdoor space to enjoy throughout the seasons. The third-storey loft adds valuable flexibility and can be used as a home office, additional living area, media room, gym or creative space — whatever best suits your lifestyle. With 2 bedrooms and 2.5 bathrooms, there is plenty of room for comfortable everyday living. A double attached garage provides secure parking and excellent storage — a highly desirable feature in an inner-city property. All poly-b has been removed professionally for peace of mind. Location is truly exceptional. You’re just minutes from schools, parks, restaurants, pubs, shops, public transit and major roadways, making commuting and enjoying everything Calgary has to offer incredibly convenient. With downtown and countless amenities close by, Crescent Heights offers an ideal blend of urban convenience and community charm. Whether you’re looking for a stylish home in an incredible location or an investment property with strong rental potential, this townhome is an opportunity you won’t want to miss! Please contact your favorite realtor for private viewing! (id:67746)
Property Details
Building & Features
Building
- Building type
- Row / Townhouse
- Storeys
- 3
- Construction
- Poured concrete, Wood frame
- Exterior
- Concrete, Composite Siding
- Foundation
- Poured Concrete
- Flooring
- Carpeted, Vinyl Plank
Interior
- Basement
- Finished, Full
- Bedrooms above grade
- 2
- Bedrooms below grade
- 0
- Finished area above grade
- 1,654 sq ft
- Heating
- Forced air
- Cooling
- None
- Fireplace
- 1 fireplace
- Appliances
- Washer, Refrigerator, Dishwasher, Stove, Dryer, Microwave Range Hood Combo, Window Coverings, Garage door opener
Parking
- Garage and parking
- Attached Garage
Lot and land
- Lot features
- Treed, See remarks, Other, Back lane
- Fencing
- Partially fenced
- Zoning
- M-C1
Ownership and fees
- Ownership
- Condo/Strata
- Condo / association fee
- $552 per month
- Fee includes
- Common Area Maintenance, Property Management, Ground Maintenance, Insurance, Reserve Fund Contributions
Location
Interested in This Property?


Message
Send us a message
Your message goes to TREC - The Real Estate Company, which runs this website, not to the listing brokerage.
 Listing content is protected by copyright and is intended for private, non-commercial use.

