412, 122 Mahogany Centre SE, Calgary
- Condo
- 1-car parking
- Calgary location
About This Property
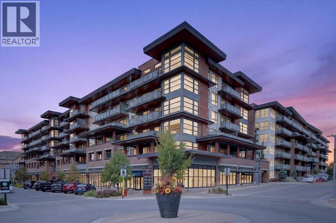
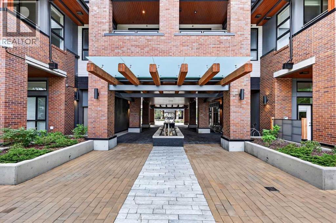
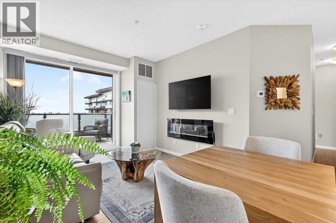
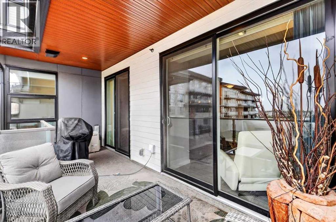
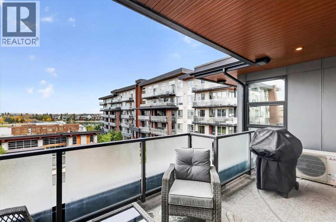
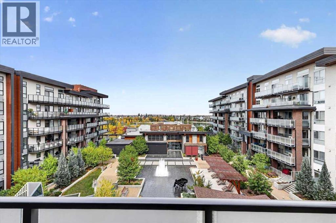
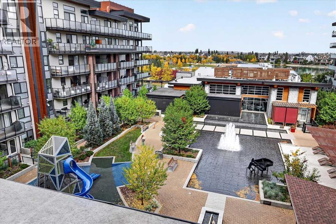
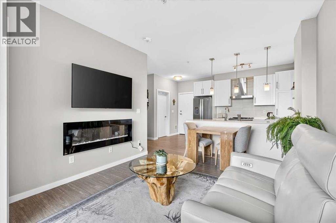
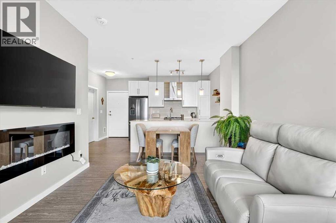
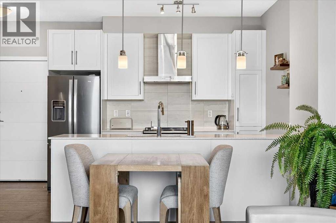
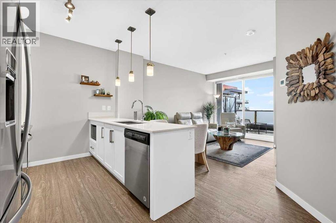
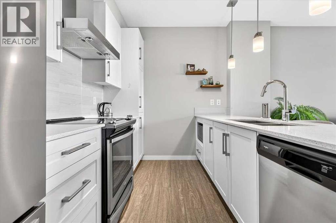
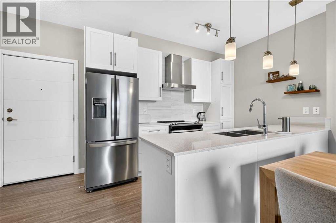
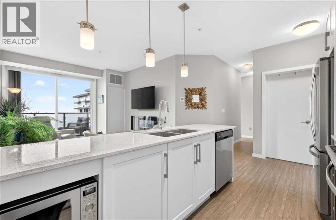
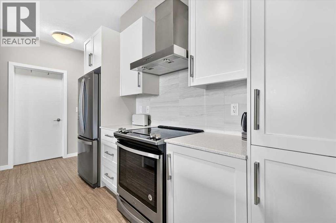
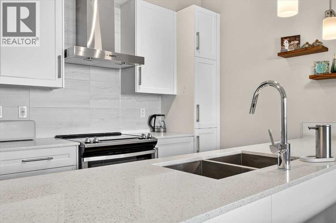
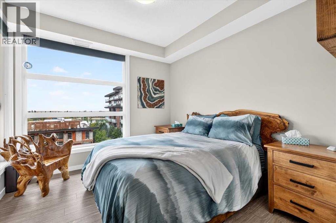
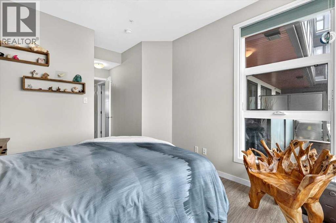
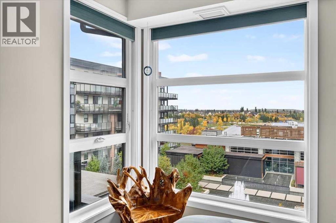
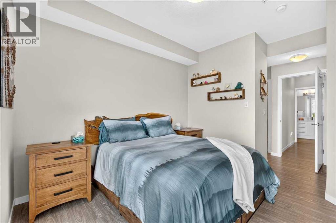
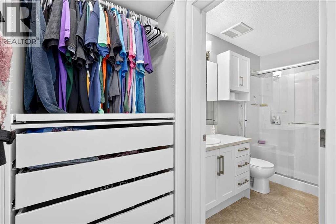
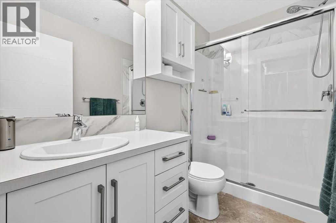
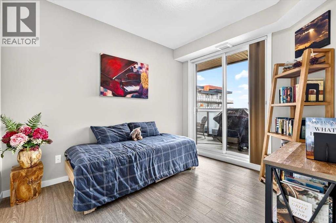
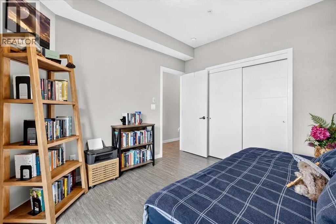
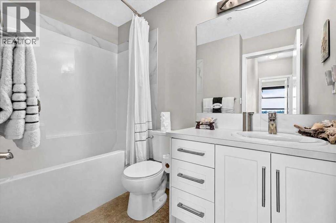
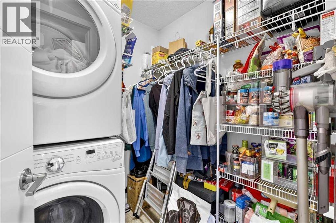
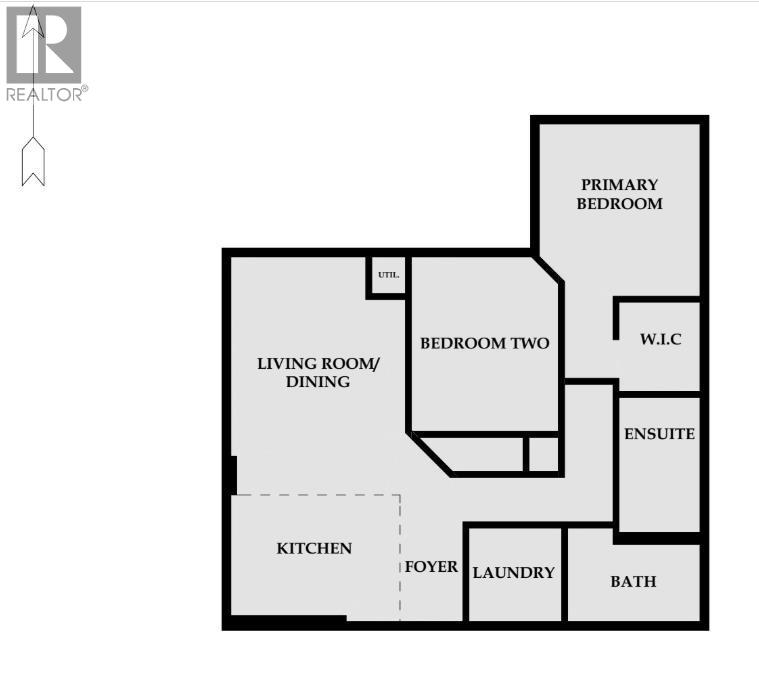
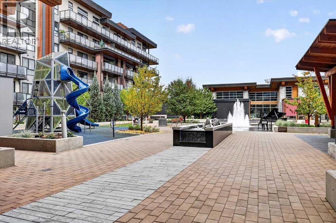
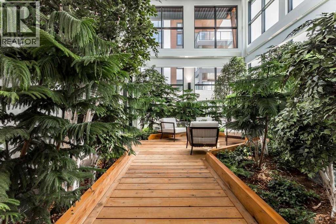
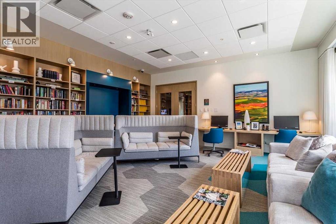
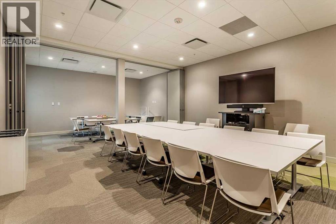
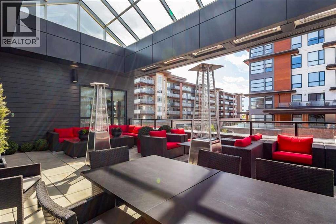
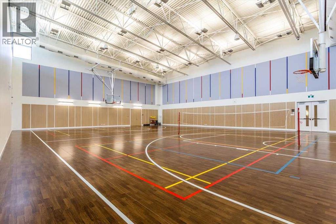
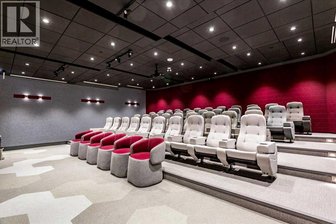
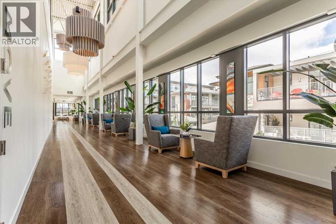
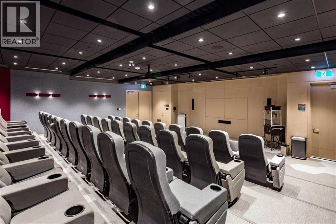
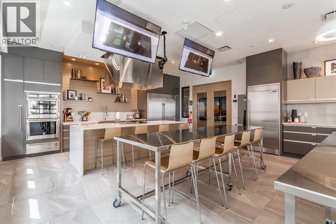
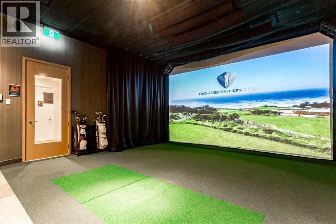
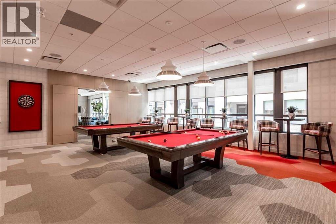
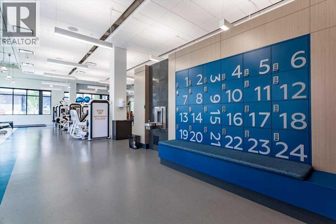
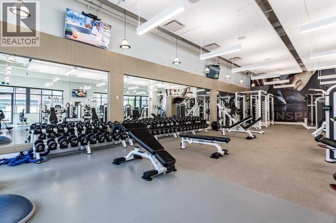
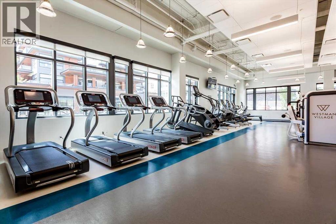
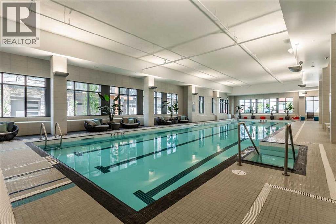
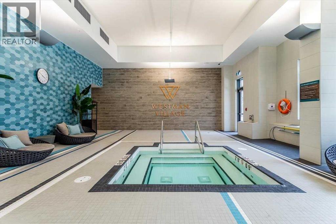
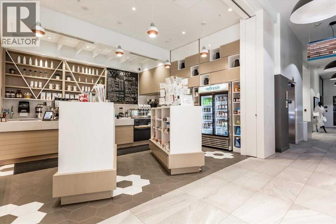
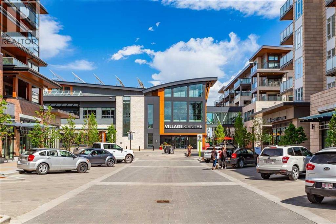
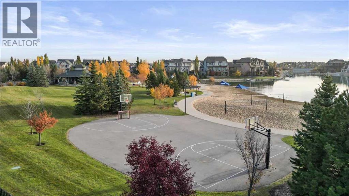
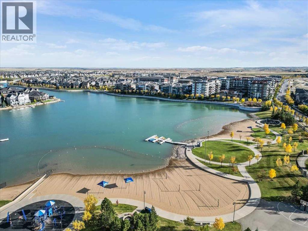
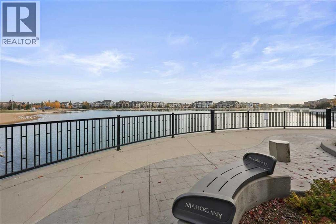
Overlooking the West end of Mahogany Lake and the Courtyard, a fourth-floor, two-bedroom, two-bath residence at Westman Village, recently repainted throughout, with nine-foot ceilings, central air, an oversized private balcony with a gas line overlooking the courtyard and the west end of Mahogany Lake, titled underground parking beside the elevator, a storage locker, and access to one of the most complete amenity buildings in Calgary.Nine-foot ceilings and windows scaled to match them mean this space is bright at eight in the morning and still bright at seven in the evening — an open plan that feels generous rather than merely open. Freshly painted throughout, so there is nothing to do but move in.The kitchen is built for people who use one. A granite Peninsula and room for dining, stainless appliances, soft-close drawers and cupboards throughout. Then the balcony, which is the real argument for this unit. Oversized, private, gas line already run, and looking out over the courtyard to the western edge of Mahogany Lake. It’s where the summer happens.The primary suite gives you a walk-in closet and an ensuite with an oversized shower. The second bedroom is genuinely a second bedroom — full-size, with its own access to that balcony. A four-piece bath and a dedicated laundry room round it out.Then there is everything Westman Village gives you access to.Indoor pool with a water slide. Hot tub, steam room, fitness centre. A pickleball court. A movie theatre, an industrial kitchen, billiards and darts, an art room, a woodworking shop, and a private wine room for tastings. The heated parkade has a car wash, a dog wash, and EV charging.At ground level: everyday services, shops, and Chairman’s Steakhouse, Chopped Leaf, Diner Deluxe and Analog Coffee — a ninety-second walk from your door.Deerfoot and Stoney are minutes away.This is the kind of address where you stop driving across the city for the things you enjoy, because they’re already here — and there’s a lake at the end of the walk. (id:67746)
Property Details
Building & Features
Building
- Building type
- Apartment
- Storeys
- 6
- Construction
- Wood frame
- Exterior
- Brick, Stone, Composite Siding
- Flooring
- Tile, Vinyl Plank
- Building features
- Car Wash, Exercise Centre, Recreation Centre, Swimming, Party Room, Whirlpool, Clubhouse
Interior
- Bedrooms above grade
- 2
- Bedrooms below grade
- 0
- Finished area above grade
- 777 sq ft
- Heating
- Forced air
- Cooling
- Central air conditioning
- Fireplace
- No
- Appliances
- Refrigerator, Oven - Electric, Dishwasher, Stove, Microwave, Window Coverings, Garage door opener, Washer/Dryer Stack-Up
Parking
- Garage and parking
- Underground
Lot and land
- Lot features
- Closet Organizers, Gas BBQ Hookup, Parking
- Zoning
- DC
Ownership and fees
- Ownership
- Condo/Strata
- Condo / association fee
- $706.42 per month
- Fee includes
- Common Area Maintenance, Property Management, Security, Waste Removal, Caretaker, Ground Maintenance, Heat, Water, Insurance, Condominium Amenities, Parking, Reserve Fund Contributions, Sewer
Location
Interested in This Property?


Message
Send us a message
Your message goes to TREC - The Real Estate Company, which runs this website, not to the listing brokerage.
 Listing content is protected by copyright and is intended for private, non-commercial use.

