319, 315 Heritage Drive SE, Calgary
- Condo
- 1-car parking
- Calgary location
Ask Hui Zhao about this property
About This Property
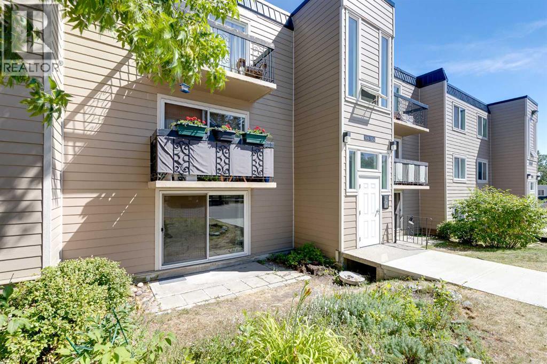
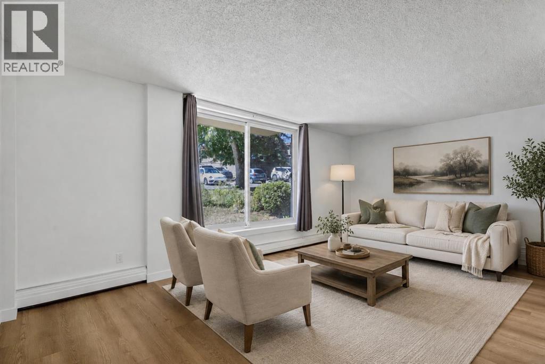
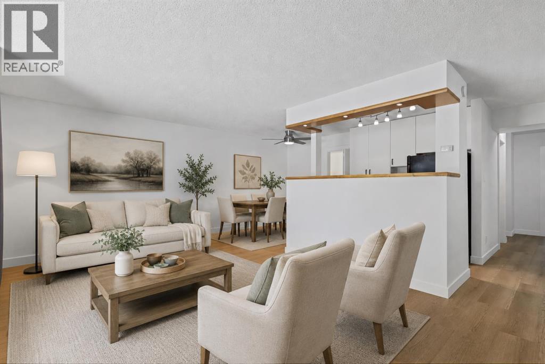
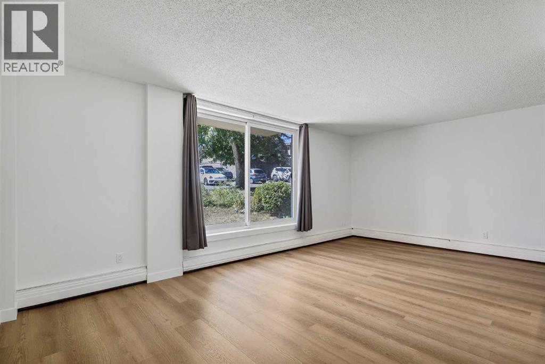
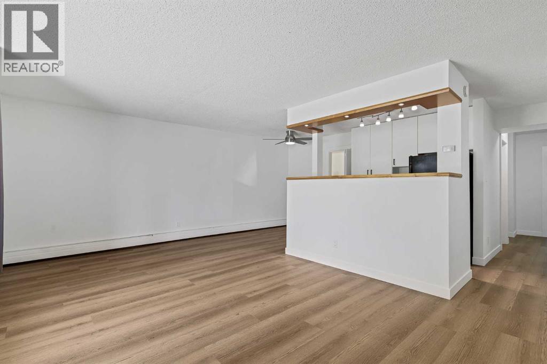
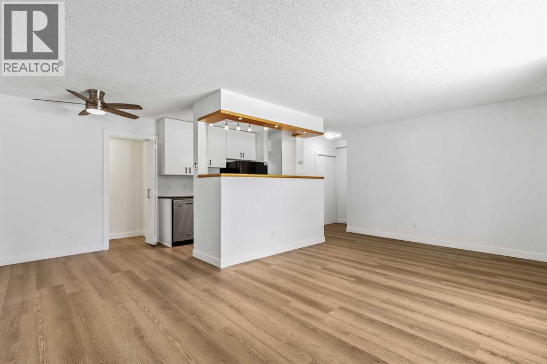
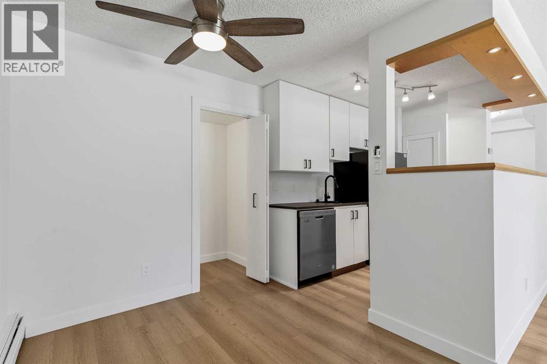
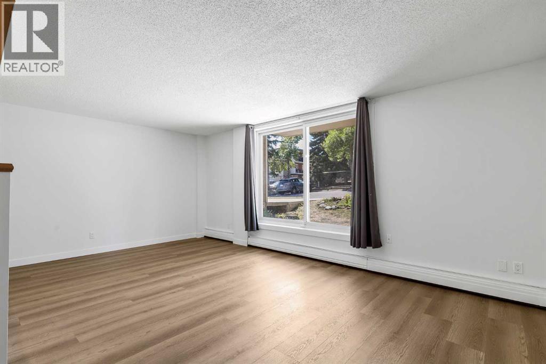
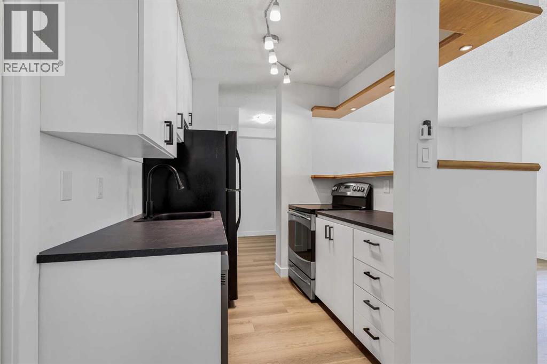
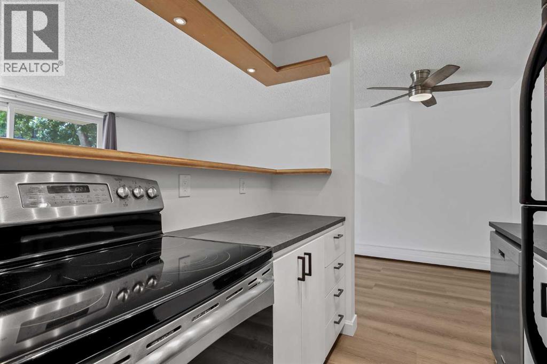
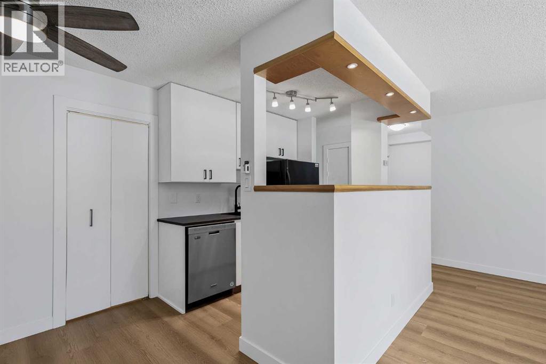
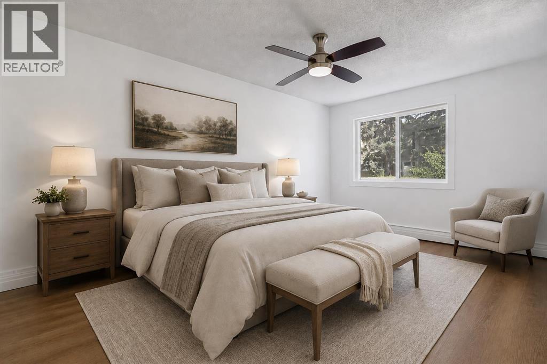
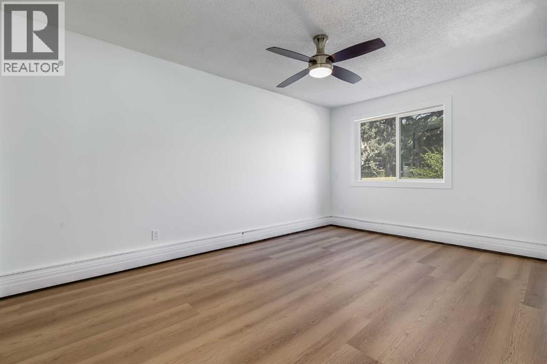
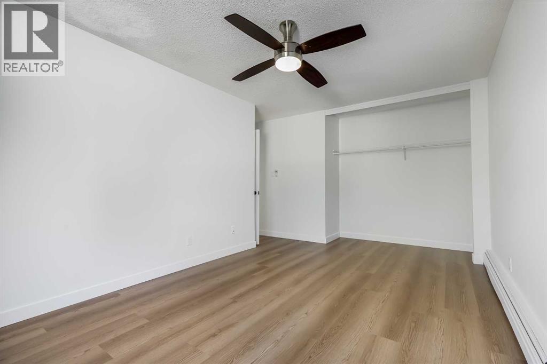
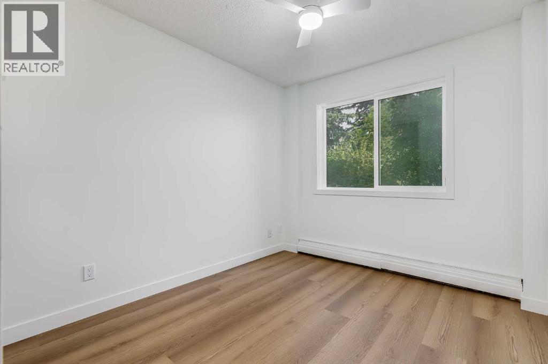
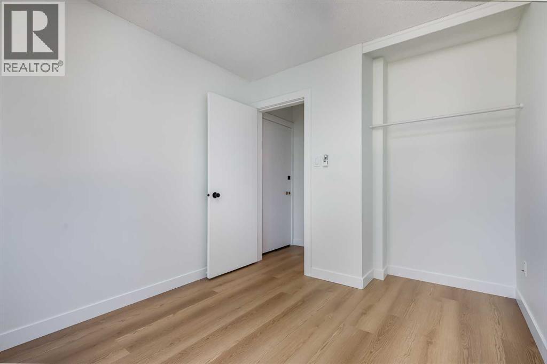
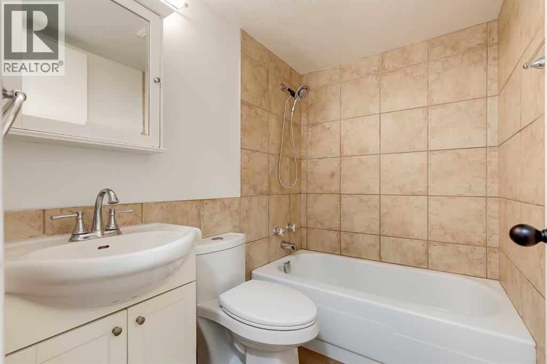
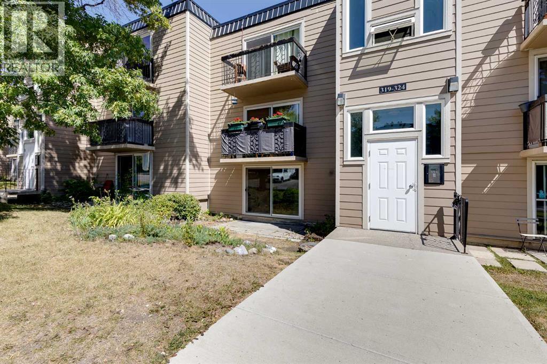
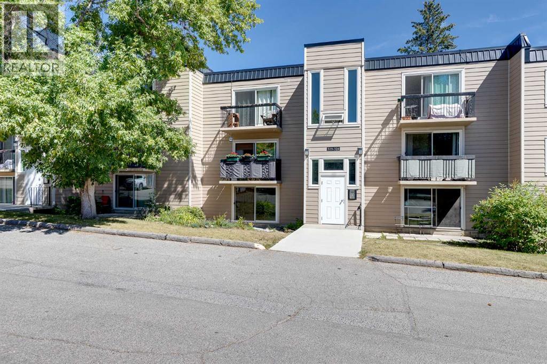
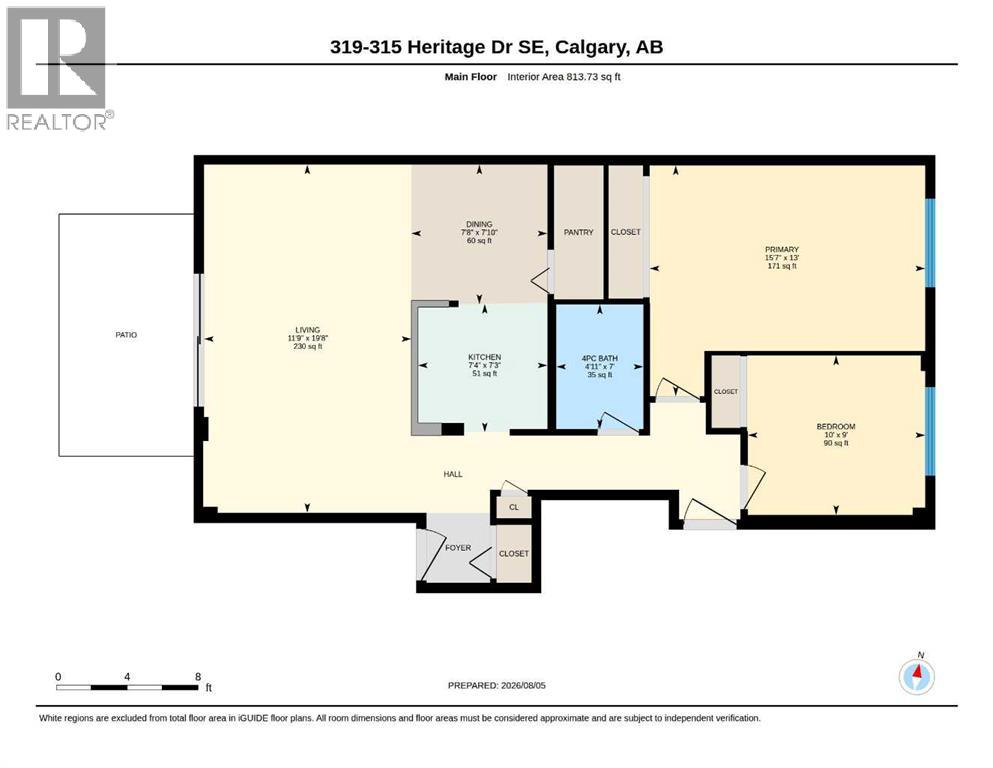
Main floor living meets everyday comfort in this well-planned 2 bedroom home with a front-facing patio and peaceful courtyard views from the bedrooms. A generous living room invites relaxation and connects directly to the patio through a sliding door, creating an easy indoor-outdoor flow that suits morning coffee or evening downtime. FRESH INTERIOR PAINT and NEW LUXURY VINYL PLANK FLOORING create a bright, refreshed feel throughout, while an open floor plan encourages connection and flexibility. A dedicated dining area provides space for hosting, shared meals or work-from-home needs, enhanced by an updated ceiling fan for added comfort. A galley-style kitchen sits open to the main living space, allowing conversation to continue while cooking and featuring NEW COUNTERTOPS, mostly stainless steel appliances, durable finishes and a pantry that adds valuable storage. A spacious primary retreat offers room to unwind and includes a large closet to keep daily life organized. A second bedroom mirrors the sense of space, making it ideal for guests, a home office or family use. A 4-piece bathroom serves the home with a clean, functional layout, while convenient coin laundry is available within the building. Both bedrooms enjoy views of the landscaped courtyard, offering privacy and a calmer outlook compared to street-facing units. Mature trees, benches and winding pathways define the shared outdoor spaces, encouraging quiet walks and a strong sense of community. Assigned parking supports convenience and low-maintenance living. Ideally located in Acadia, everyday essentials are within easy reach, while nearby schools, transit routes and C-Train access contribute to smooth commutes and long-term livability! (id:67746)
Property Details
Building & Features
Building
- Building type
- Apartment
- Storeys
- 3
- Construction
- Wood frame
- Exterior
- Composite Siding
- Flooring
- Tile, Vinyl Plank
- Building features
- Laundry Facility
Interior
- Bedrooms above grade
- 2
- Bedrooms below grade
- 0
- Finished area above grade
- 814 sq ft
- Heating
- Baseboard heaters, Natural gas, Hot Water
- Cooling
- None
- Fireplace
- No
- Appliances
- Refrigerator, Dishwasher, Stove
Parking
- Garage and parking
- Other
Lot and land
- Lot features
- Parking
- Zoning
- M-C1
Ownership and fees
- Ownership
- Condo/Strata
- Condo / association fee
- $552.45 per month
- Fee includes
- Property Management, Waste Removal, Ground Maintenance, Heat, Water, Insurance, Parking, Reserve Fund Contributions, Sewer
Location
 Listing content is protected by copyright and is intended for private, non-commercial use.

