3520 Centre Street N, Calgary
- House
- 2-car parking
- 5,640 sq ft lot
- Calgary location
Ask Hui Zhao about this property
About This Property
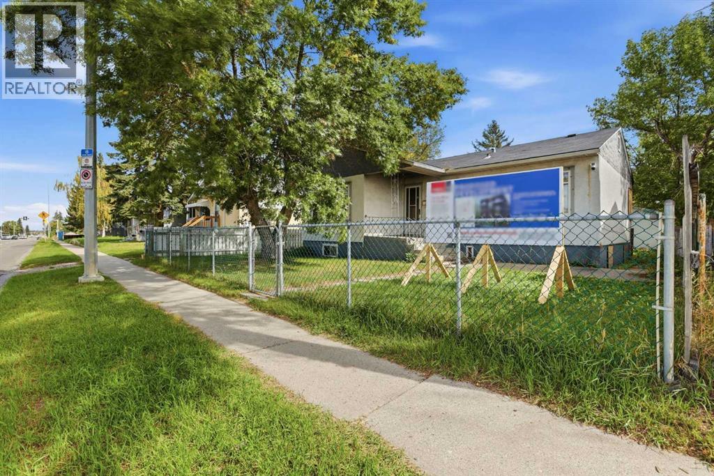
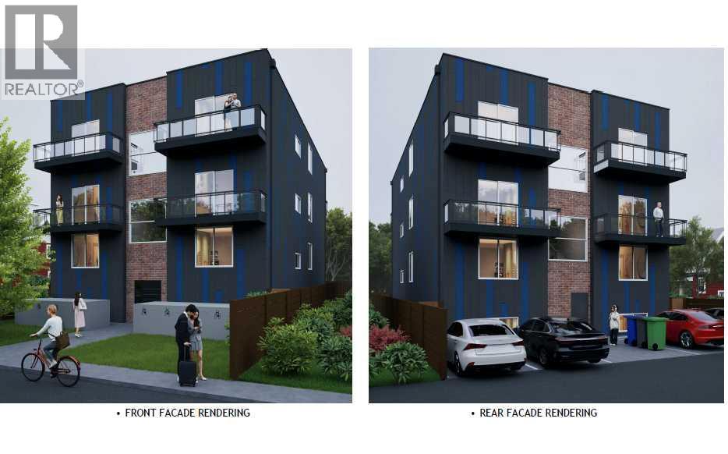
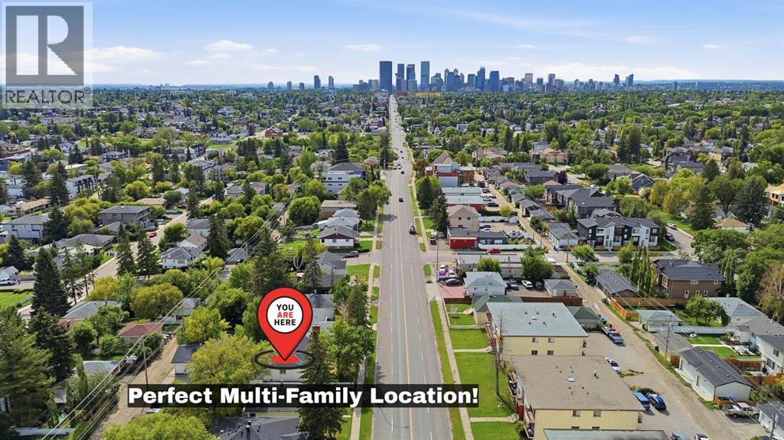
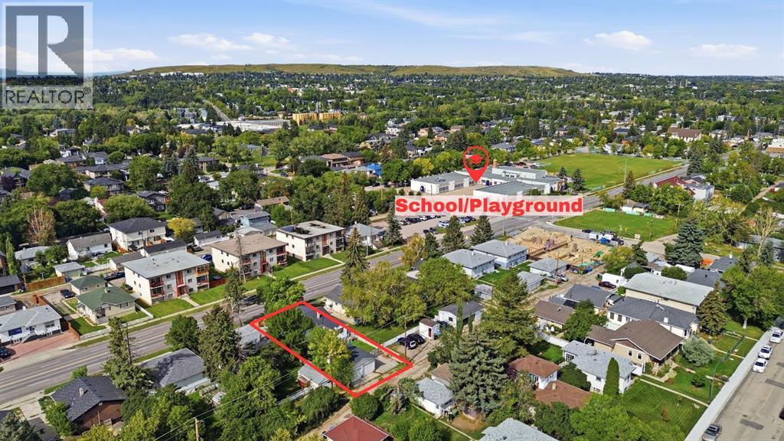
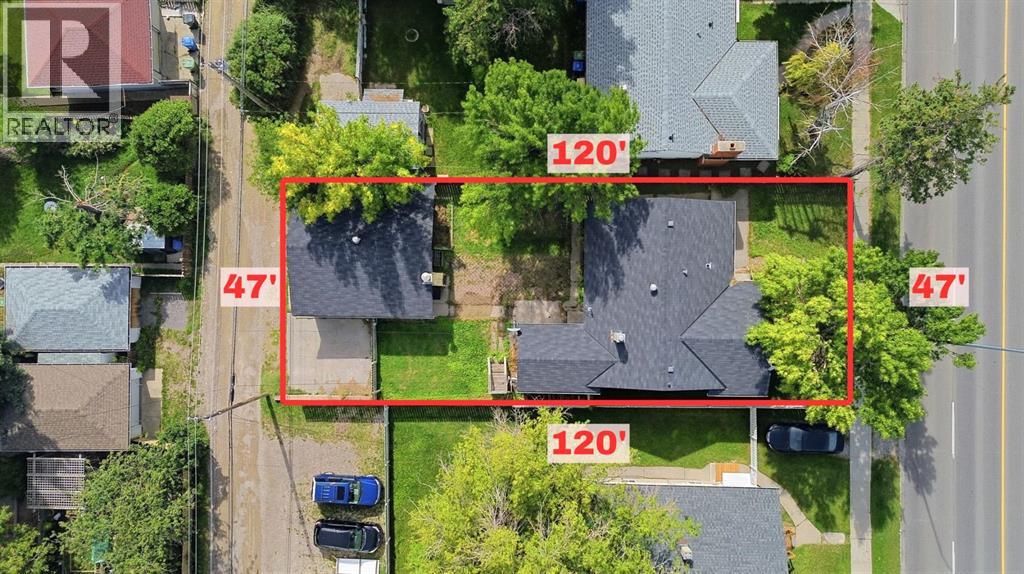
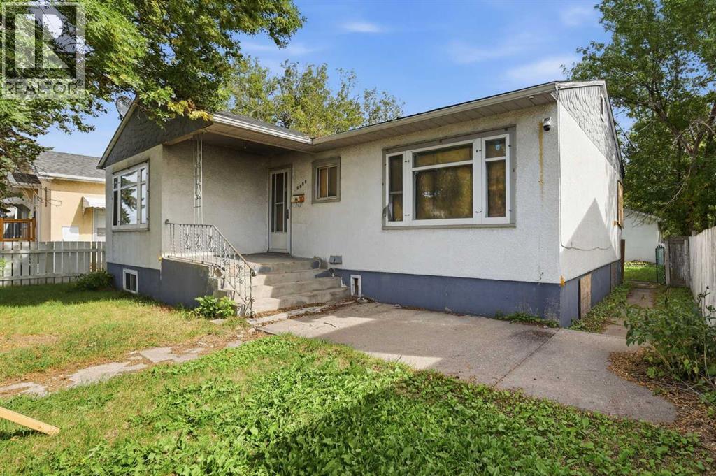
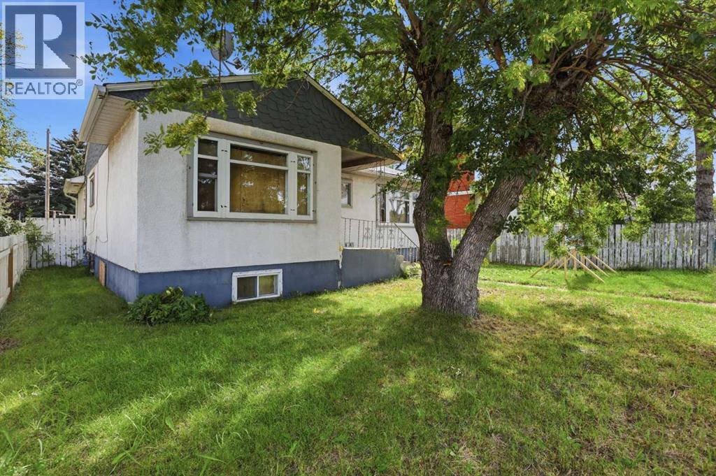
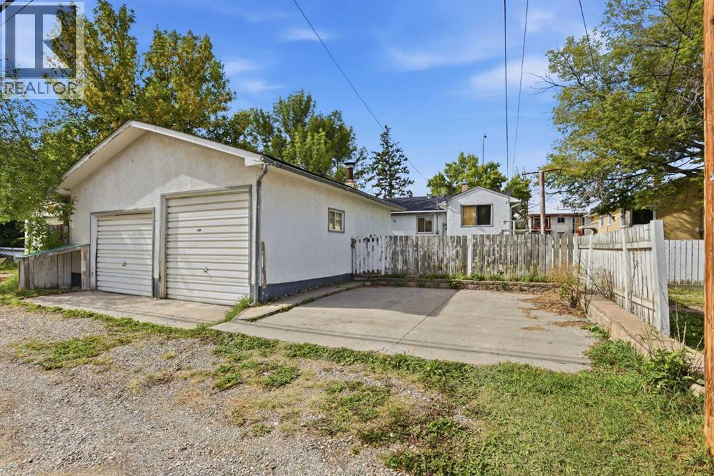
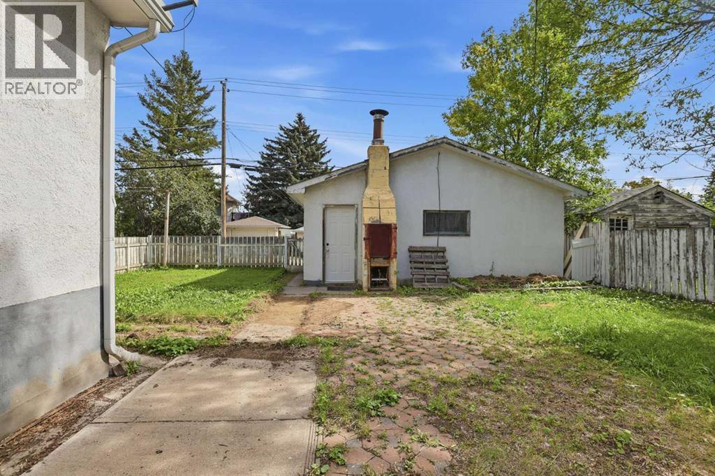
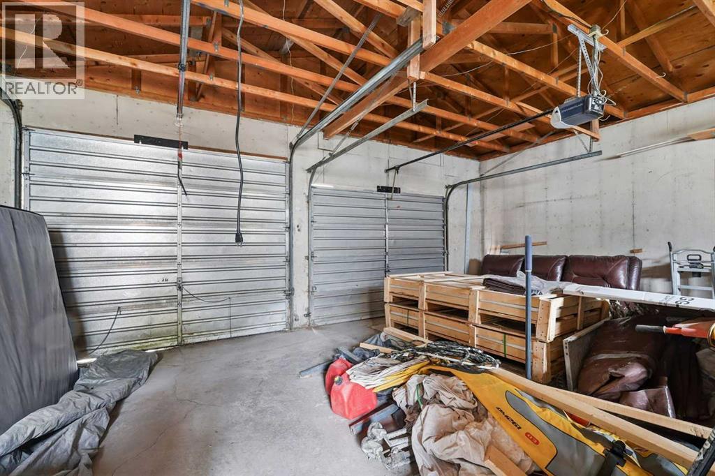
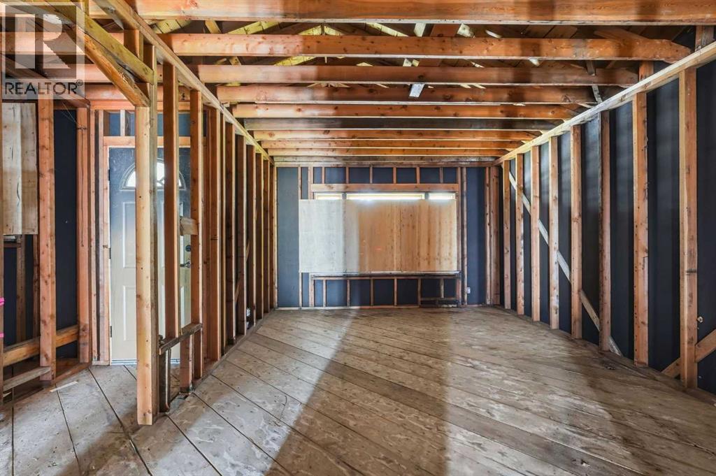
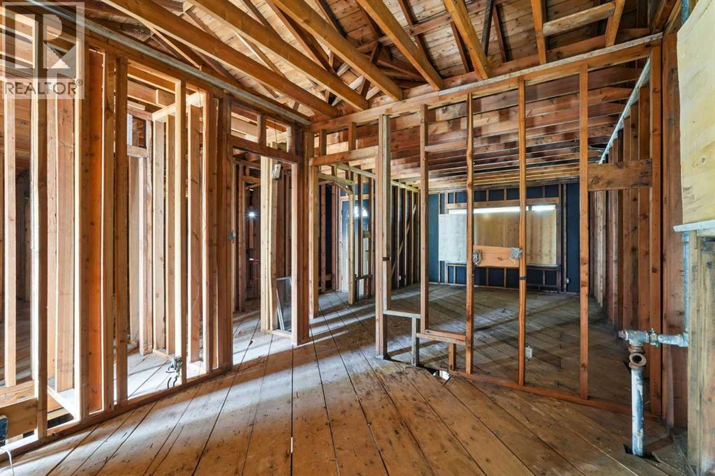
Skip the line at City Hall. This 47′ x 120′ (approx. 5,640 sq ft) Highland Park lot on Centre Street NE is already zoned M-C1 for multi-residential. It comes with an in progress development permit for an 8-plex and a land use redesignation application to MU-2 under review with the City of Calgary. Build up to 6-plex with current M-C1 or see the MU-2 application through and plan something bigger, with room for ground-floor commercial on a busy main-street corridor. Rear lane access, a double detached garage and a parking pad make site access and staging easy. Sold as-is for land value only Priced below the 2026 City assessment! Minutes to Downtown, 16 Ave, Deerfoot Trail and the airport, with rapid transit on Centre Street and a spot on the City’s planned Green Line North corridor. Plans and details available. (id:67746)
Property Details
Building & Features
Building
- Building type
- House
- Style
- Bungalow
- Storeys
- 1
- Construction
- Wood frame
- Foundation
- Poured Concrete
- Flooring
- Other
Interior
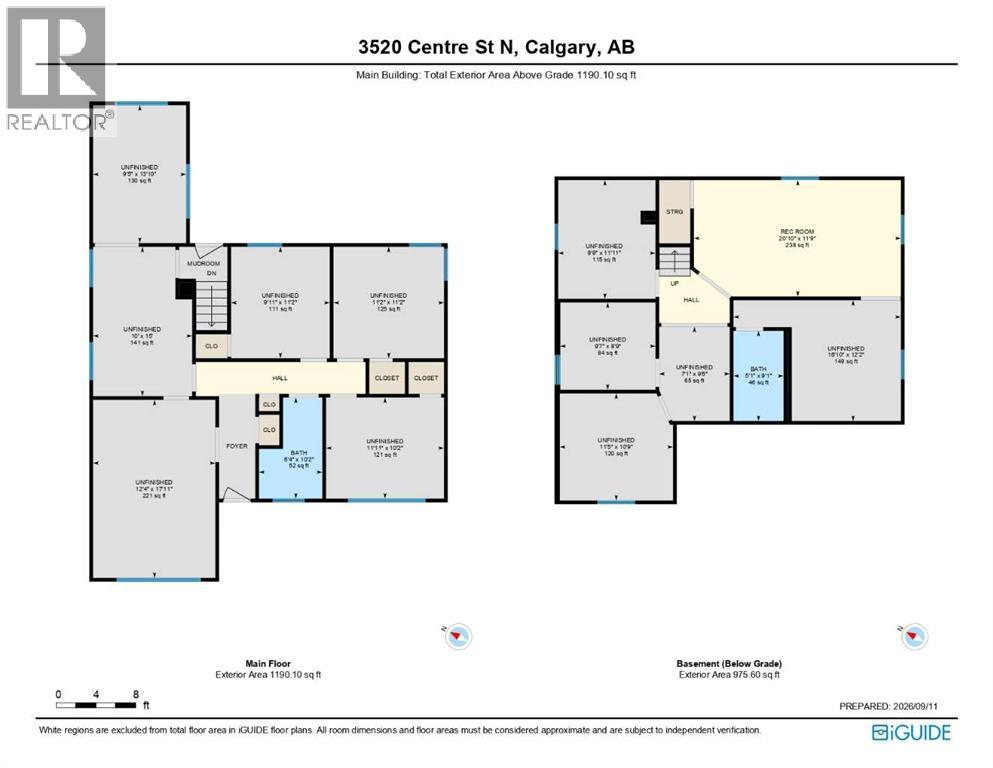
- Basement
- Unfinished, Full
- Bedrooms above grade
- 1
- Bedrooms below grade
- 0
- Finished area above grade
- 1,190 sq ft
- Cooling
- None
- Fireplace
- No
- Appliances
- None
Parking
- Garage and parking
- Detached Garage
Lot and land
- Lot dimensions
- 524.00
- Frontage
- 14.4 m
- Lot features
- See remarks
- Fencing
- Fence
- Zoning
- M-C1
Ownership and fees
- Ownership
- Freehold
Location
 Listing content is protected by copyright and is intended for private, non-commercial use.

